Ilé Akẹ́kọ̀ọ́
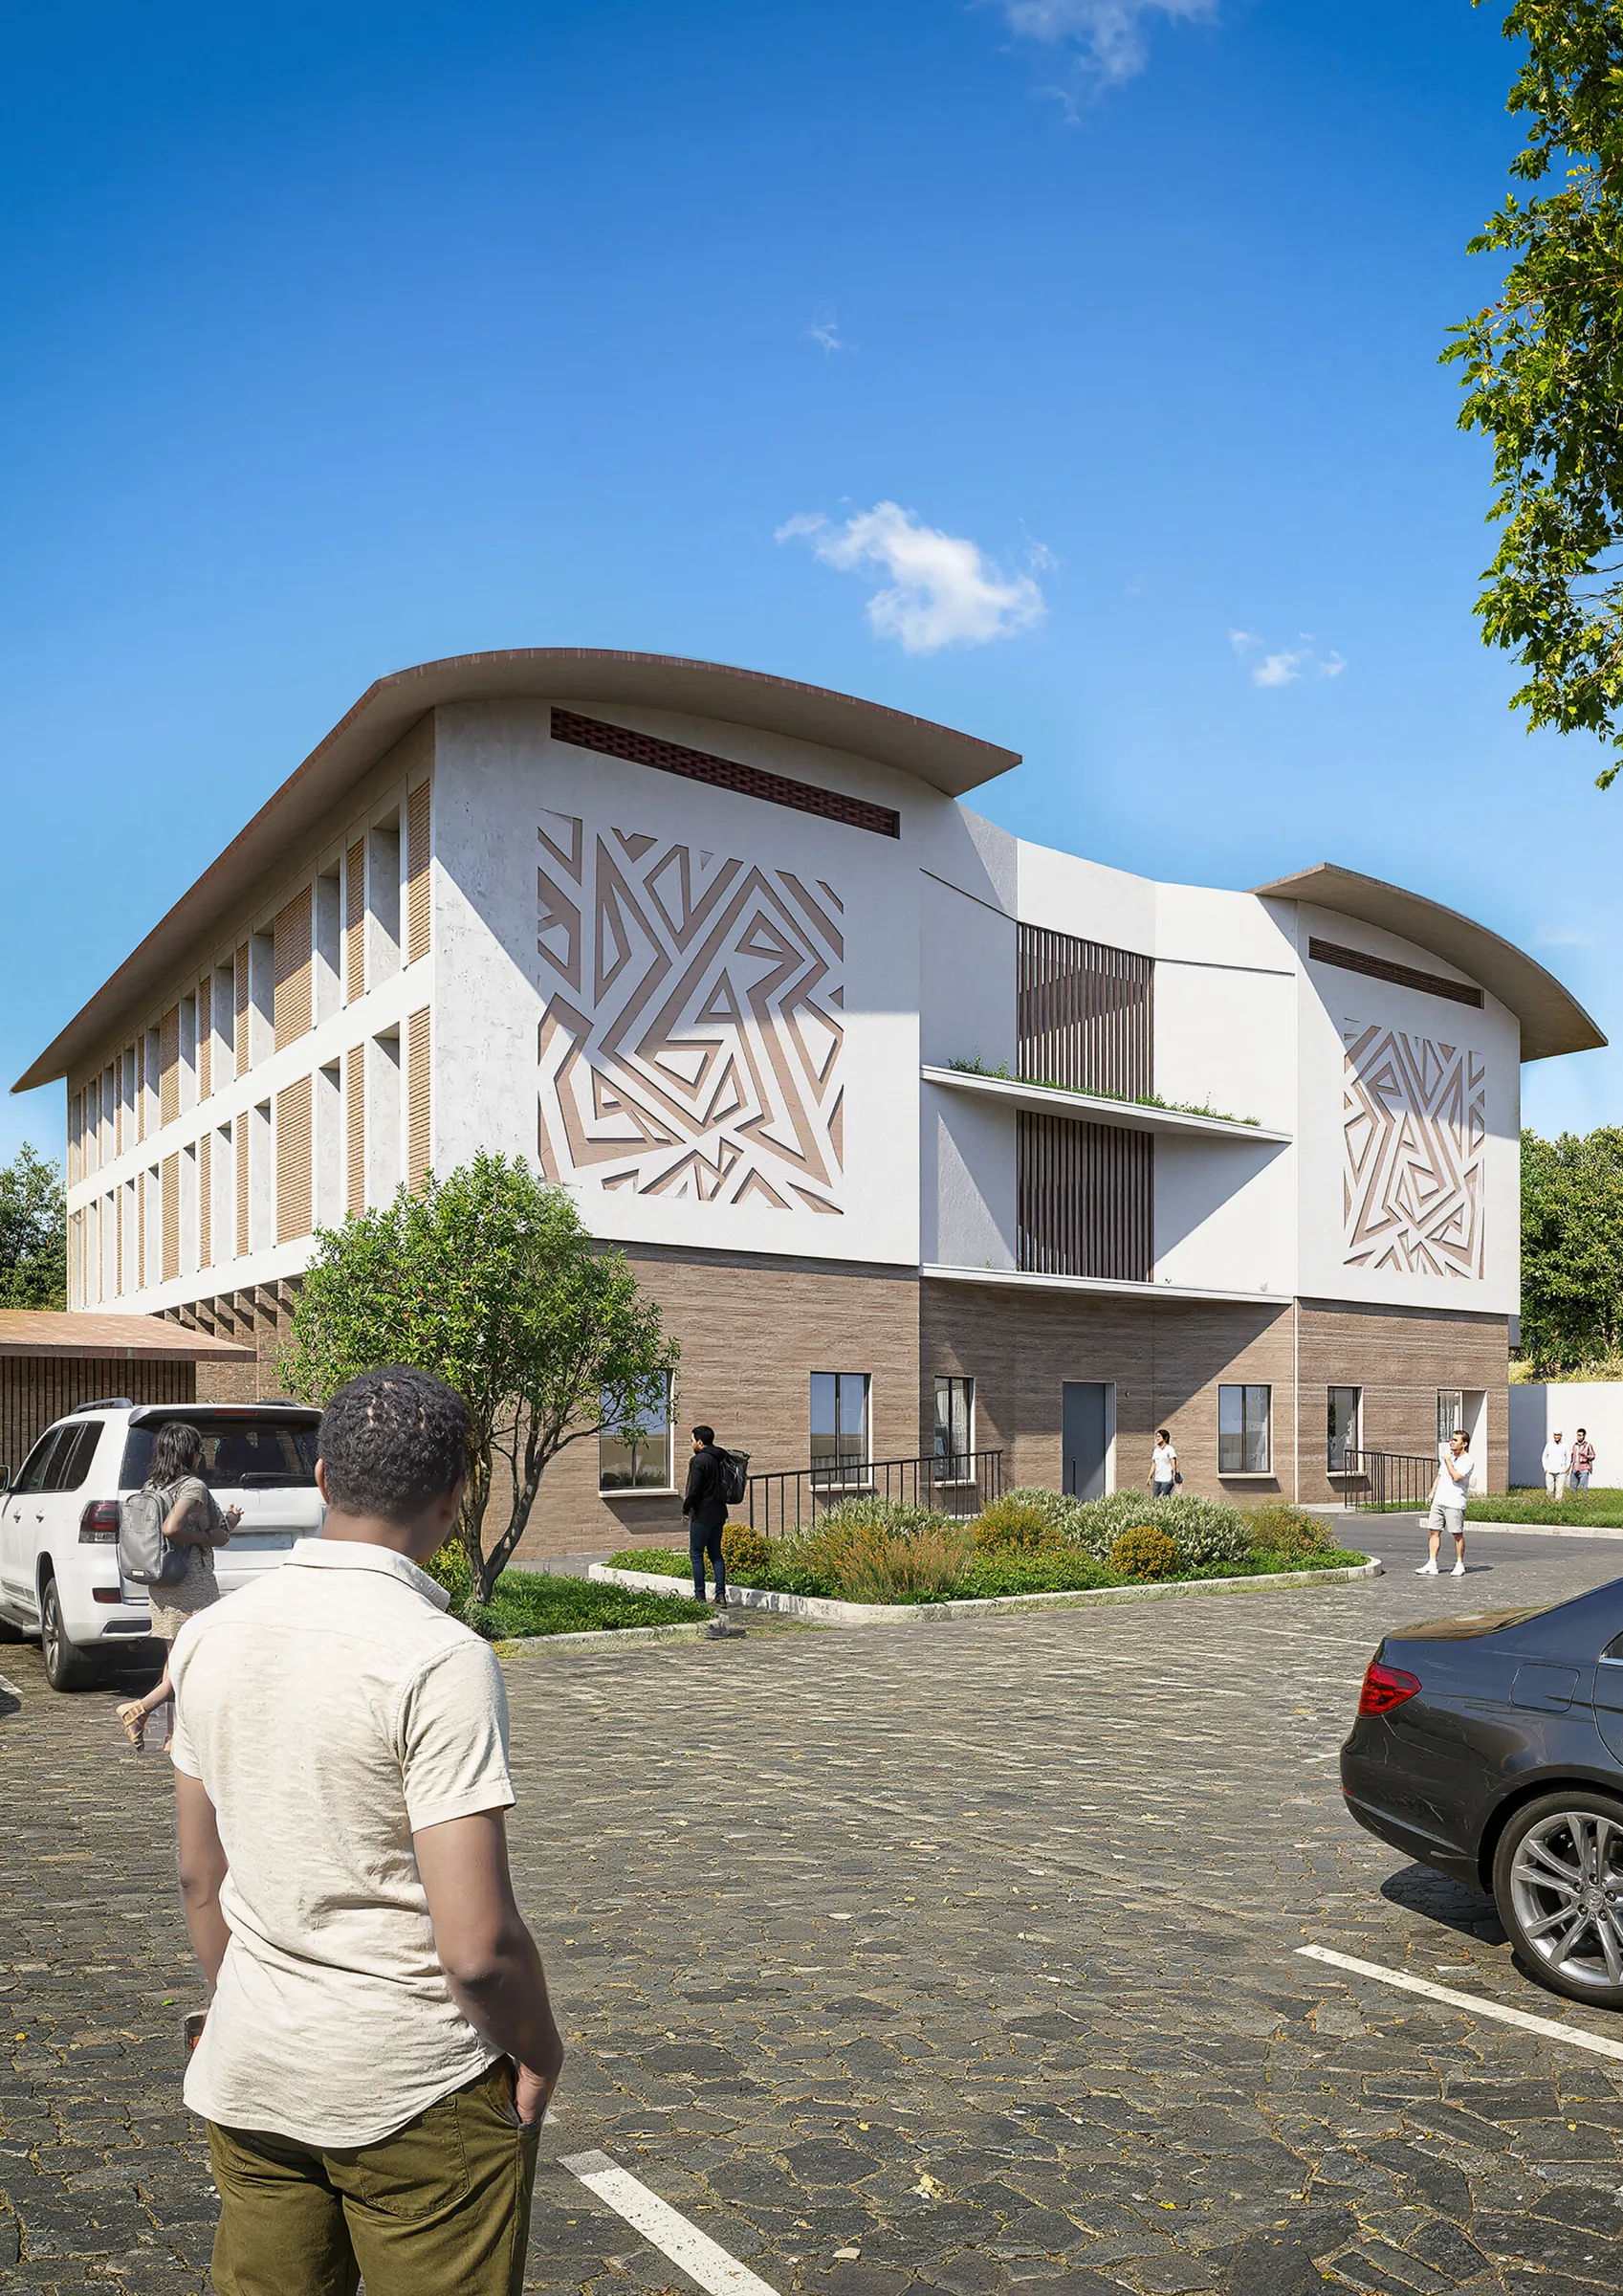
Sustainable student residence
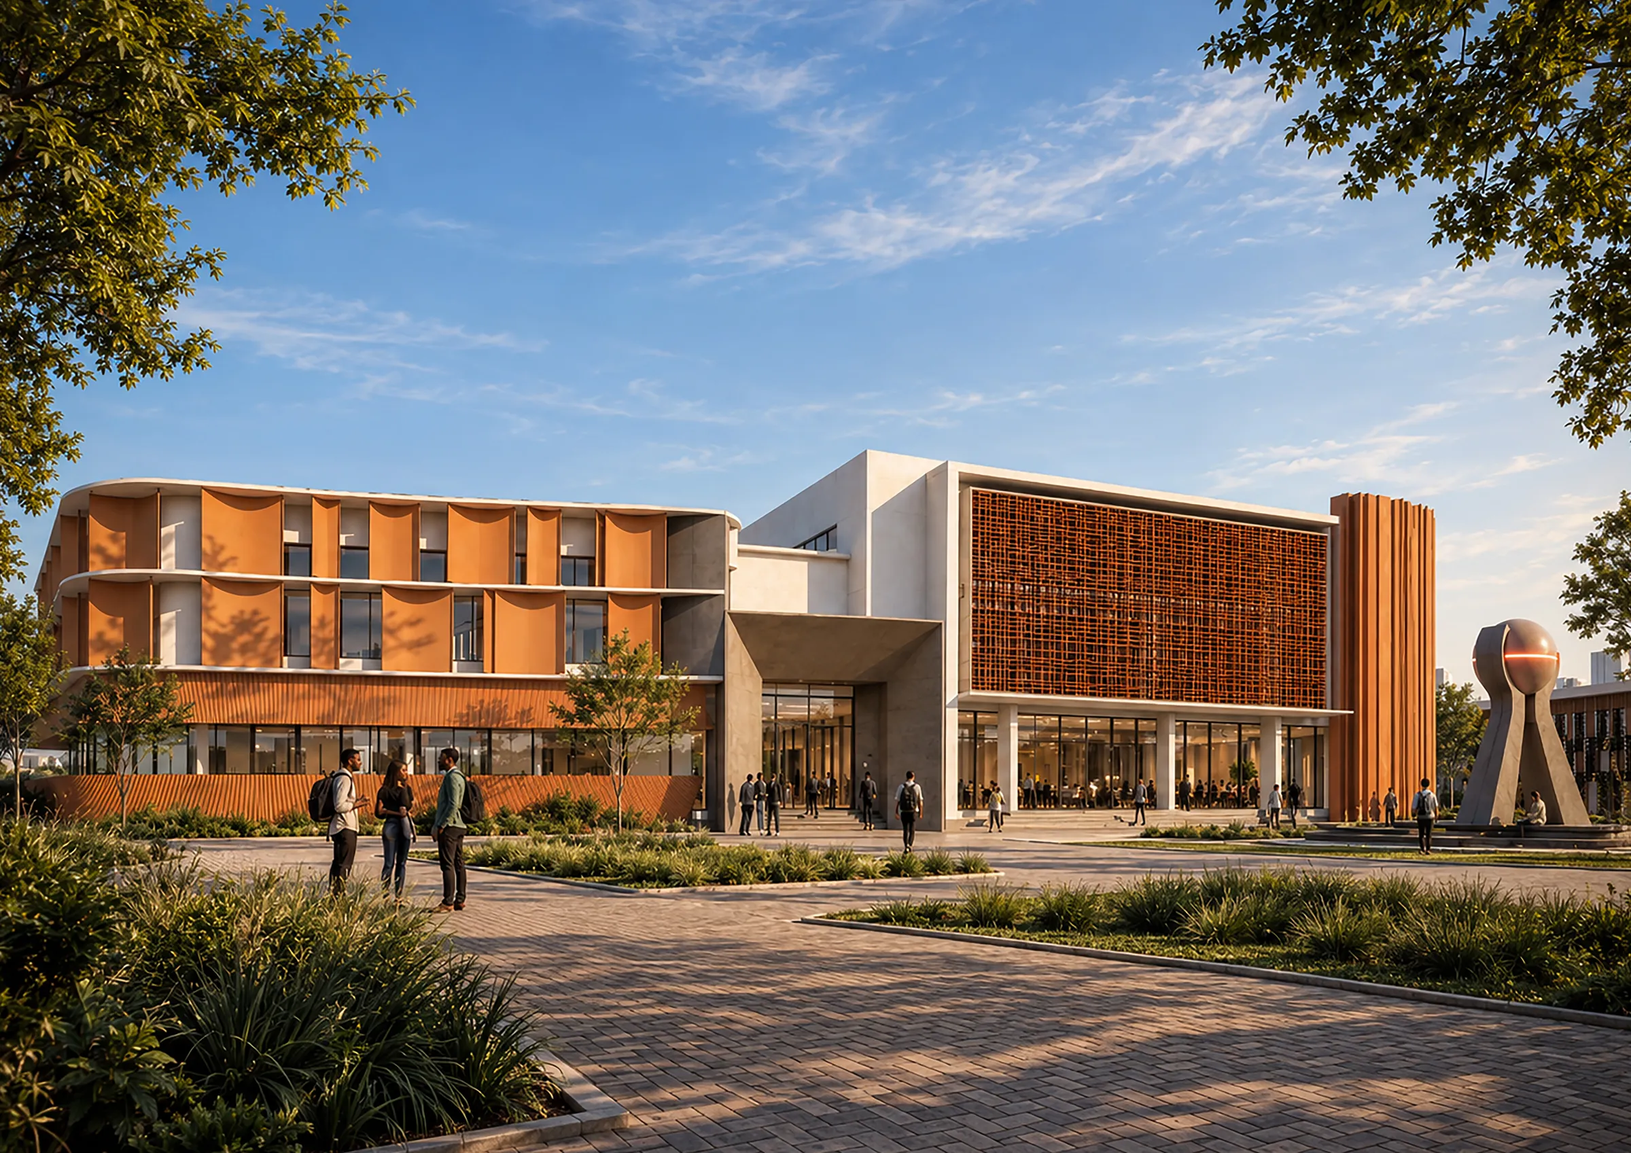
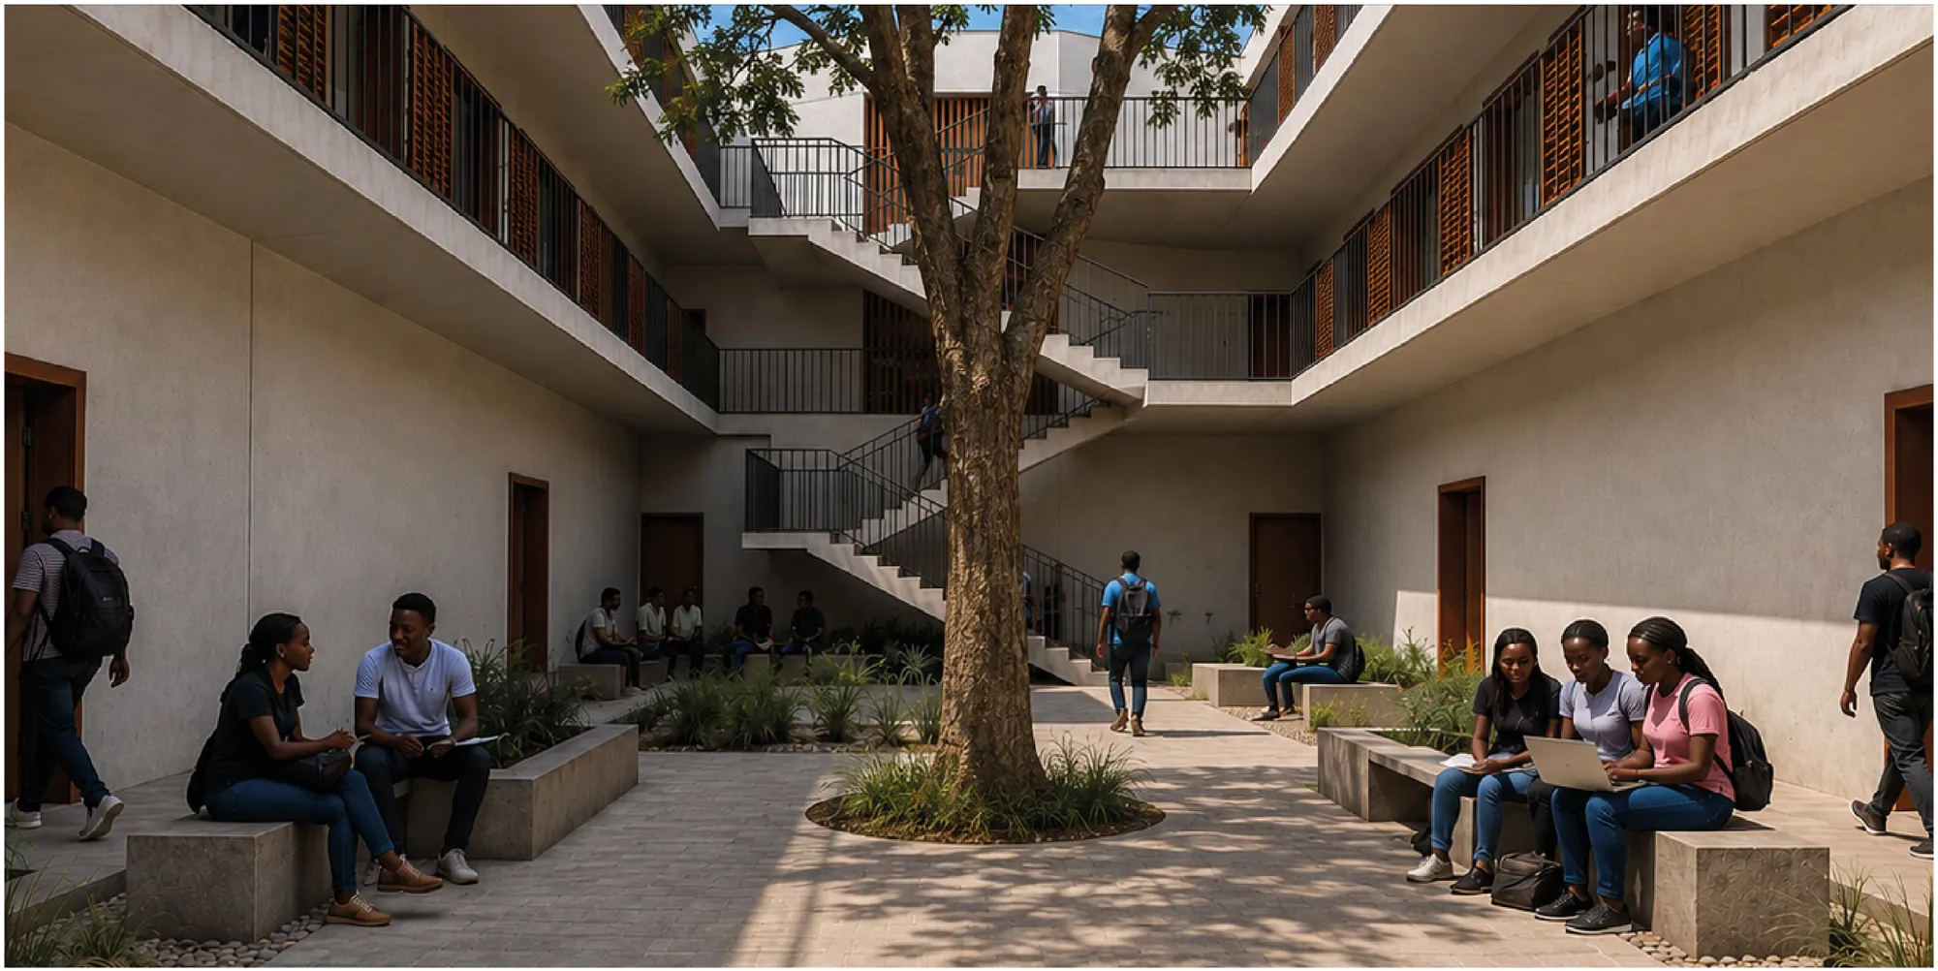
A courtyard residence for more than 50 students at Obafemi Awolowo University, cooled by passive design and organised around the Yoruba agbo ilé.
Architectural designer · Nigeria
I design climate-responsive buildings rooted in the people, places and cultures they serve — and carry them from first sketch to drawings on site.

About
I am an architectural designer trained at the University of Ilorin, where I completed a B.Sc. in Architecture in 2025. Since 2021 I have worked across residential, mixed-use and interior projects in practice — first as a draftsman and designer at Hexaterra, then as an architectural intern at Idlewoods and at A.T.O Architects, where I currently work.
Concept development, massing, site planning and design development, from early sketches to client-approved schemes.
Planning and construction drawing packages, details and coordinated drawing sets in AutoCAD and Revit.
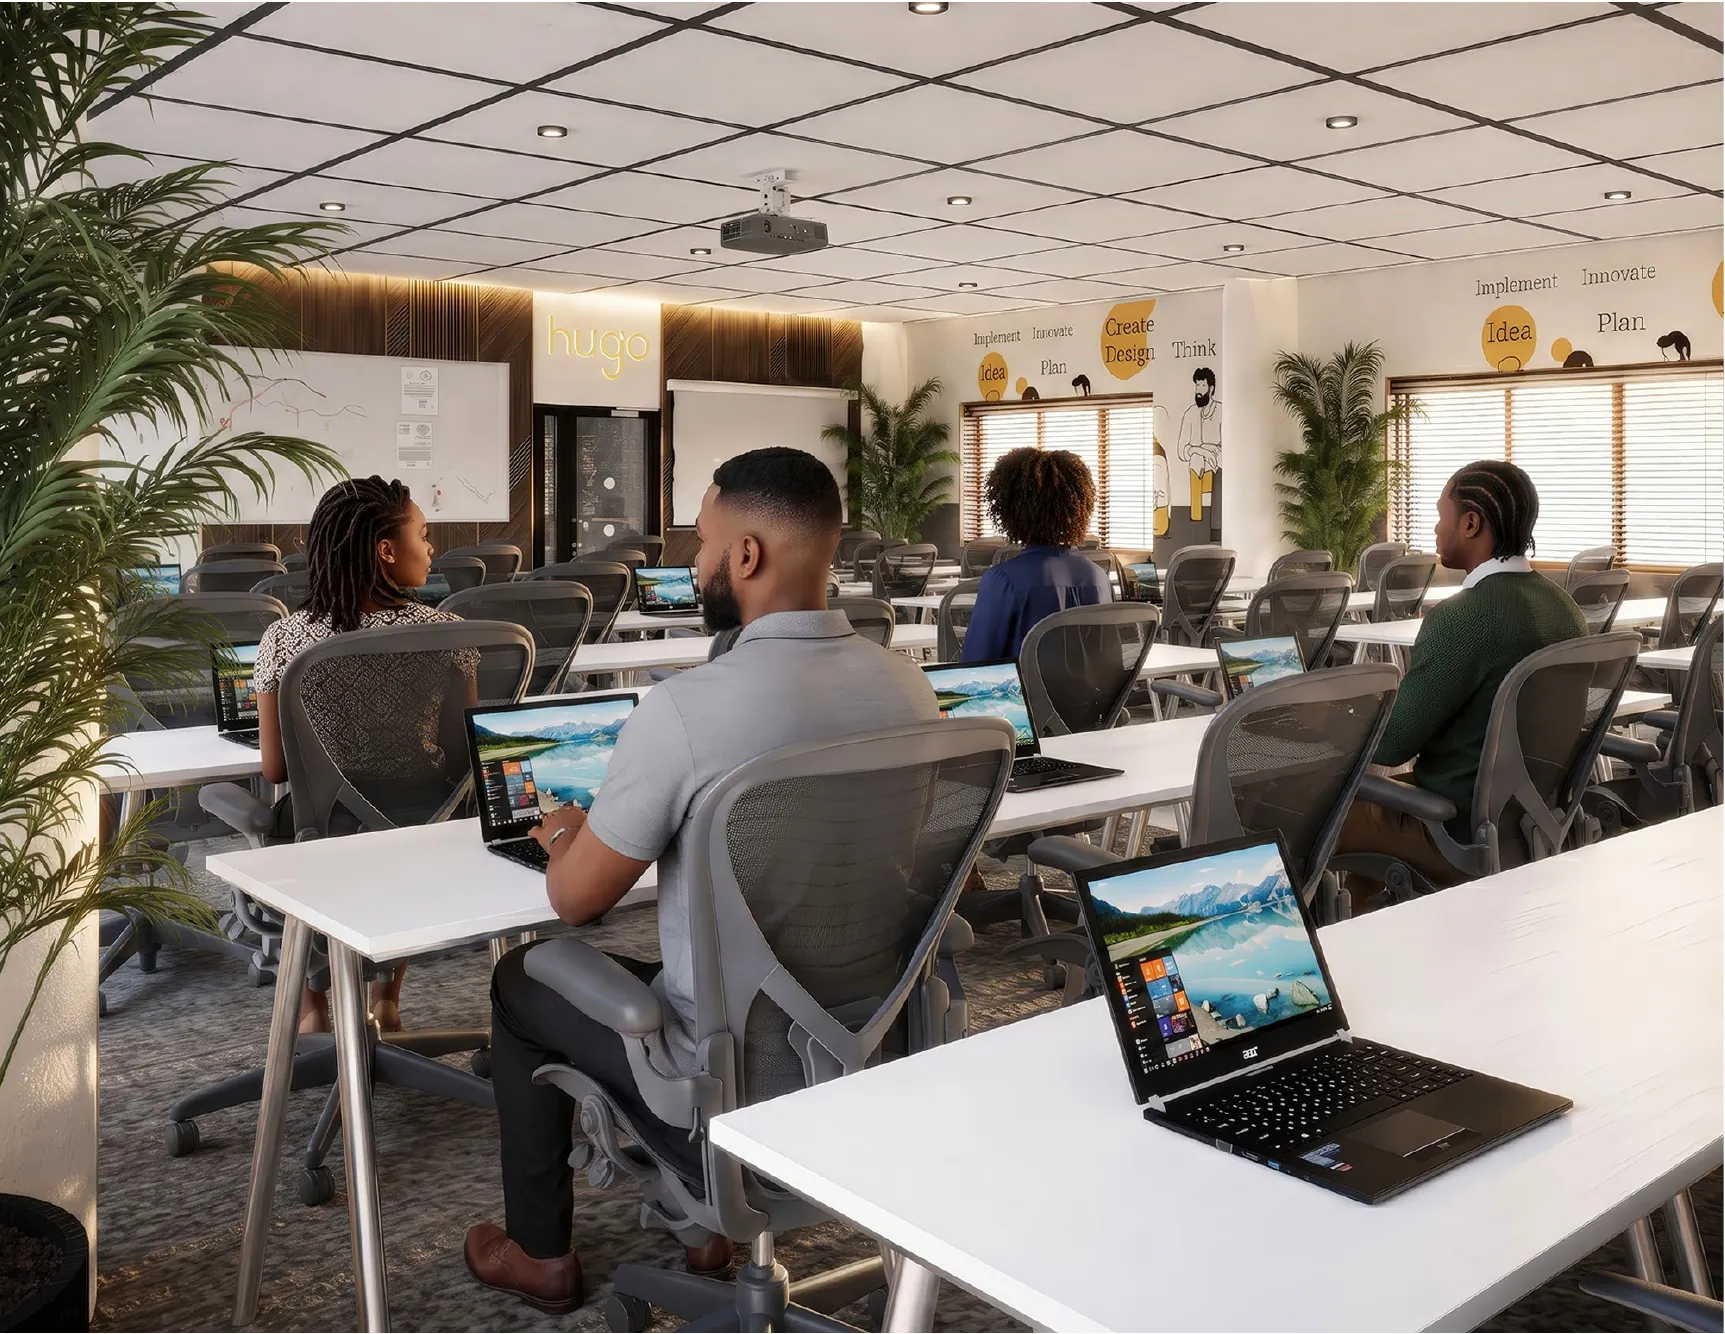
Photorealistic renders and presentation visuals in 3ds Max, SketchUp, Blender and D5 Render, finished in Photoshop.
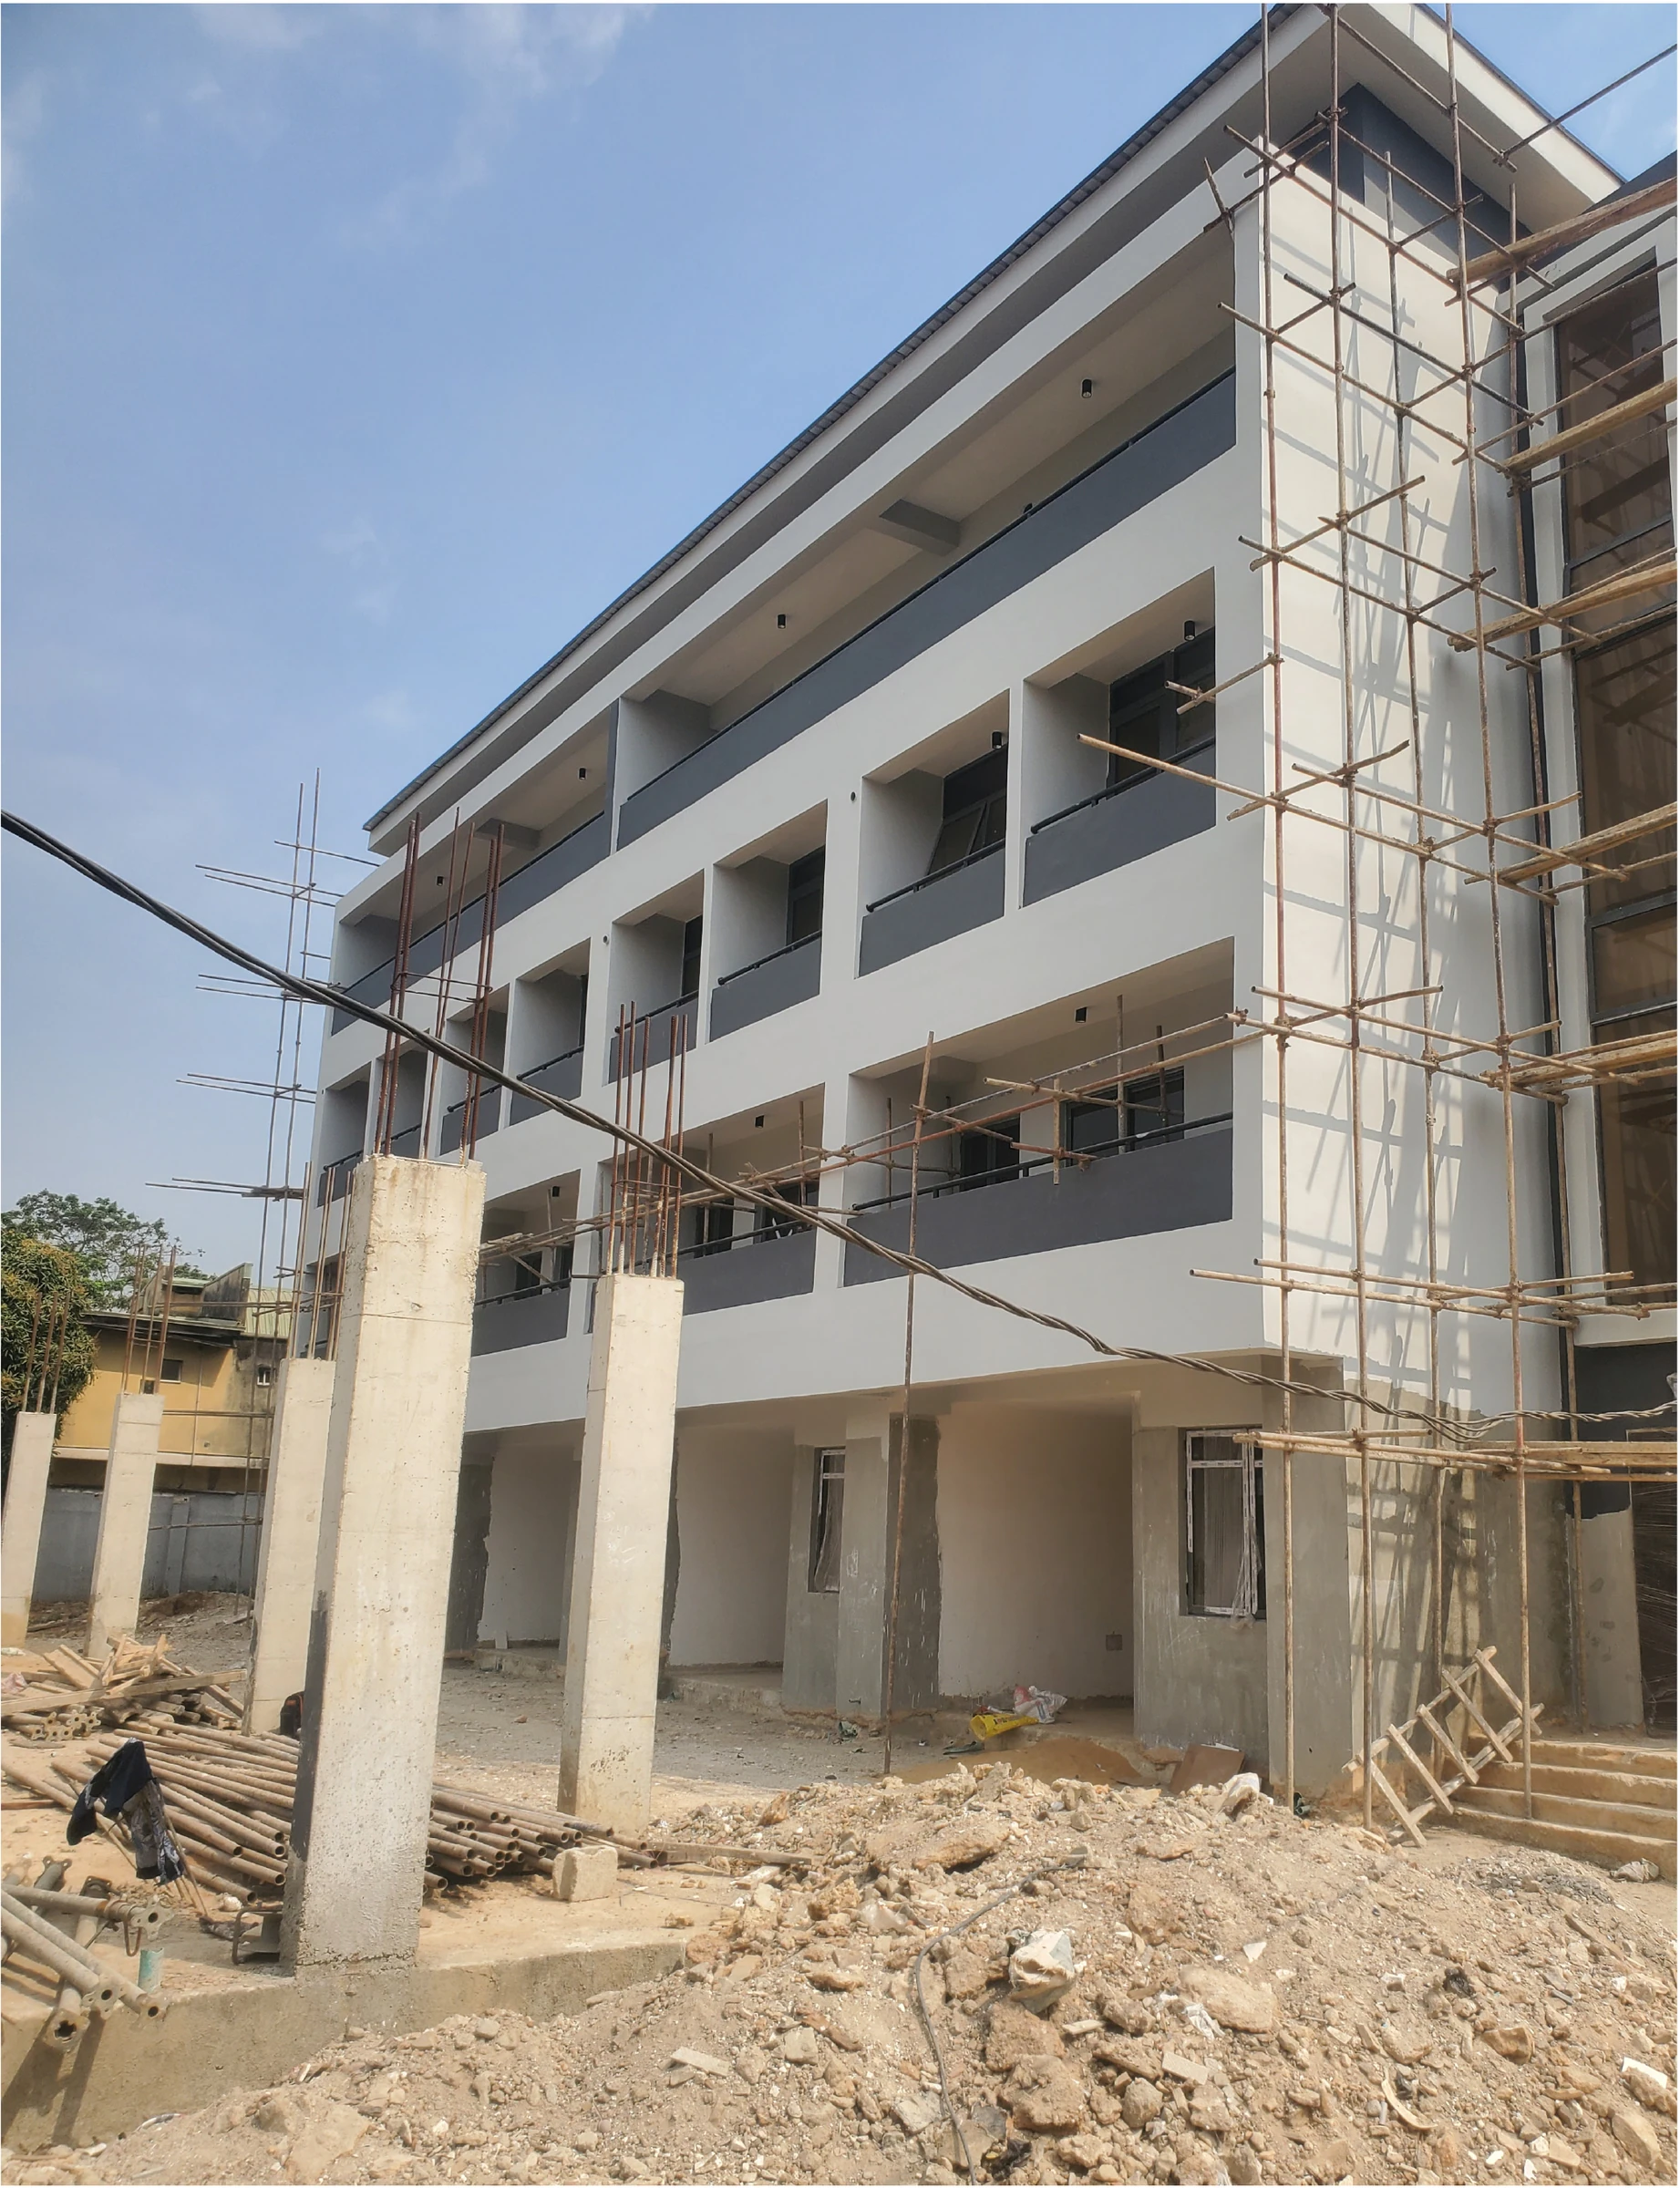
Measured surveys, site supervision and regular site visits to keep construction aligned with the drawings.
Tools AutoCAD · Revit · 3ds Max · SketchUp · Blender · D5 Render · Photoshop · InDesign · Illustrator
Contact