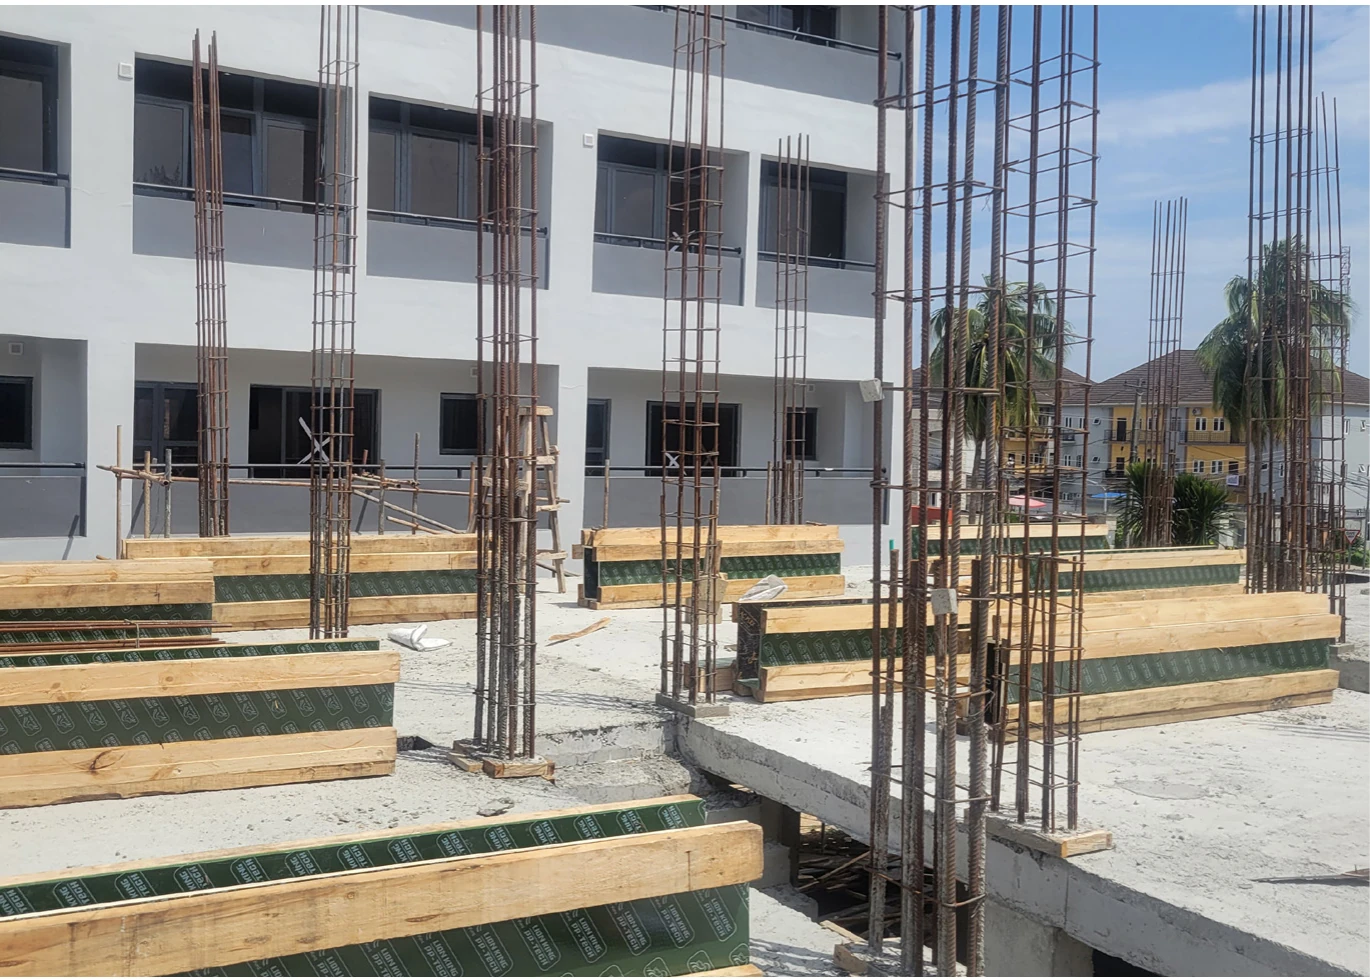
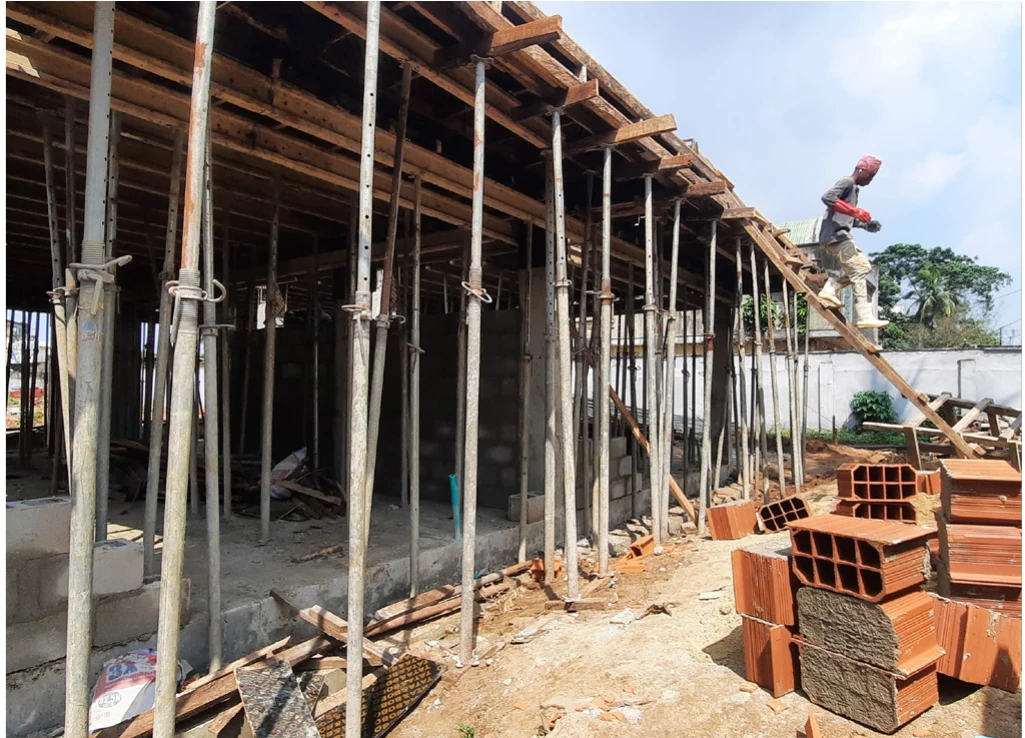
Thirteen / 670
Semi-detached terrace apartments
Overview
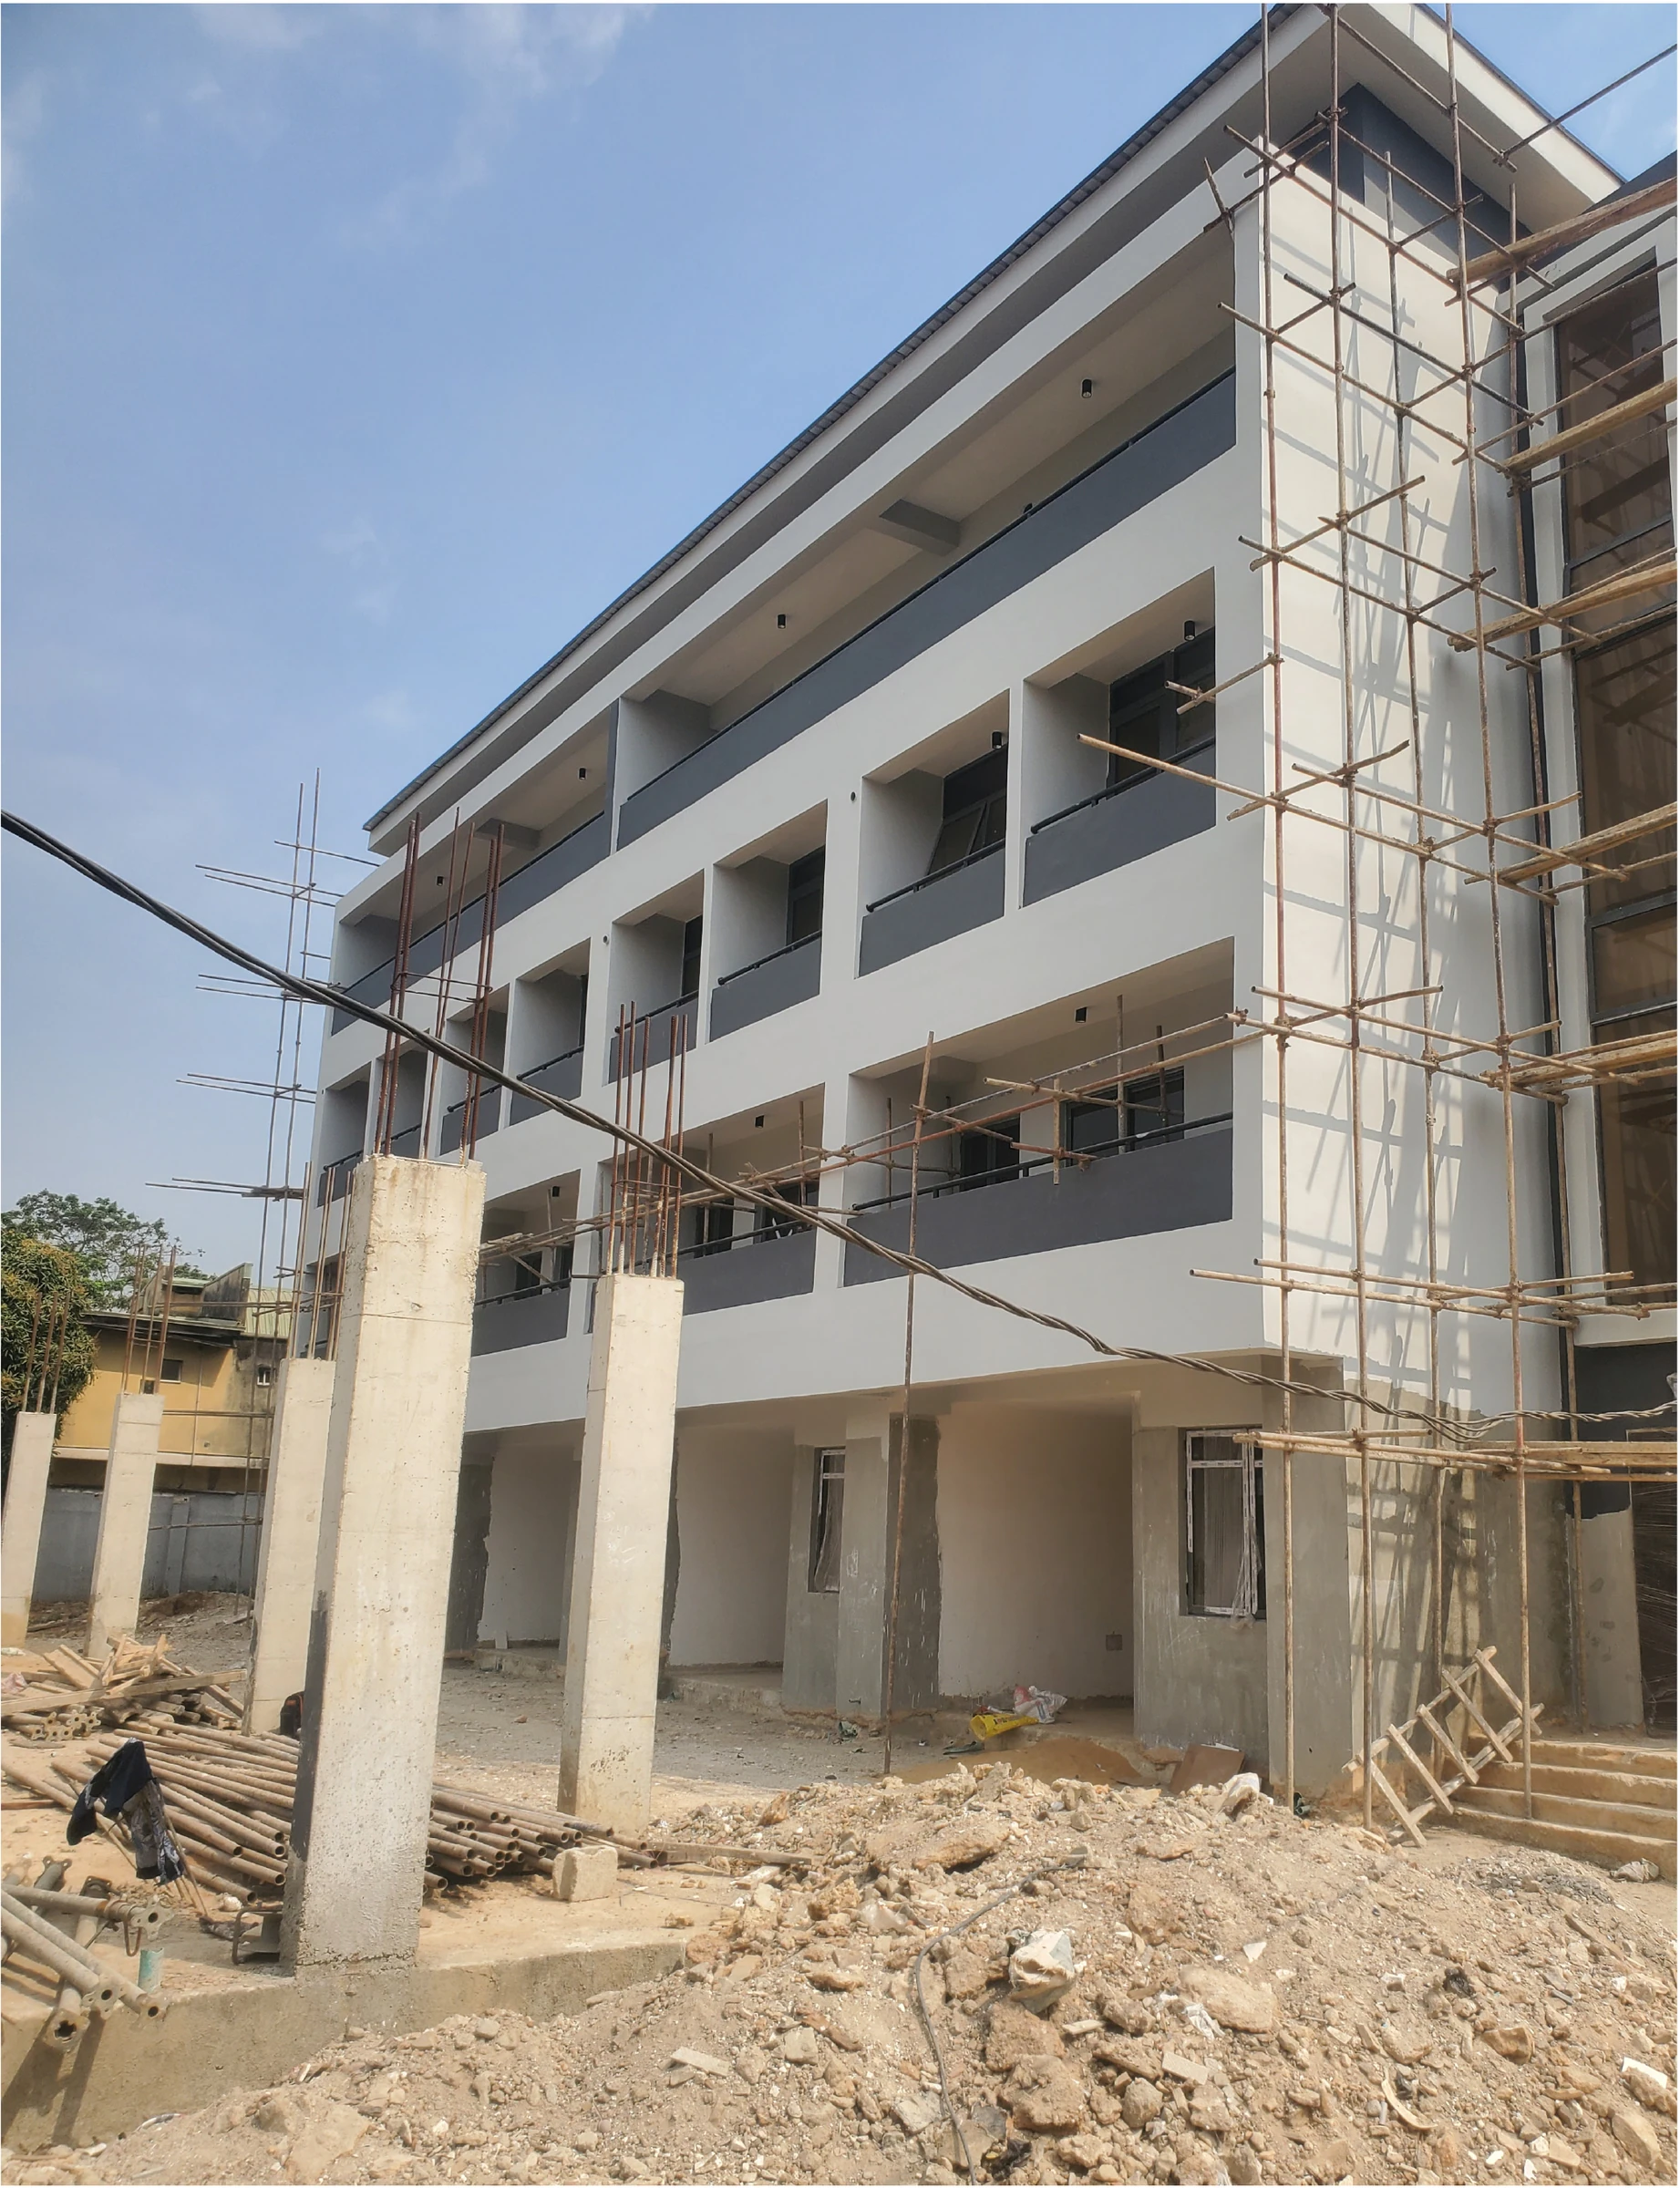
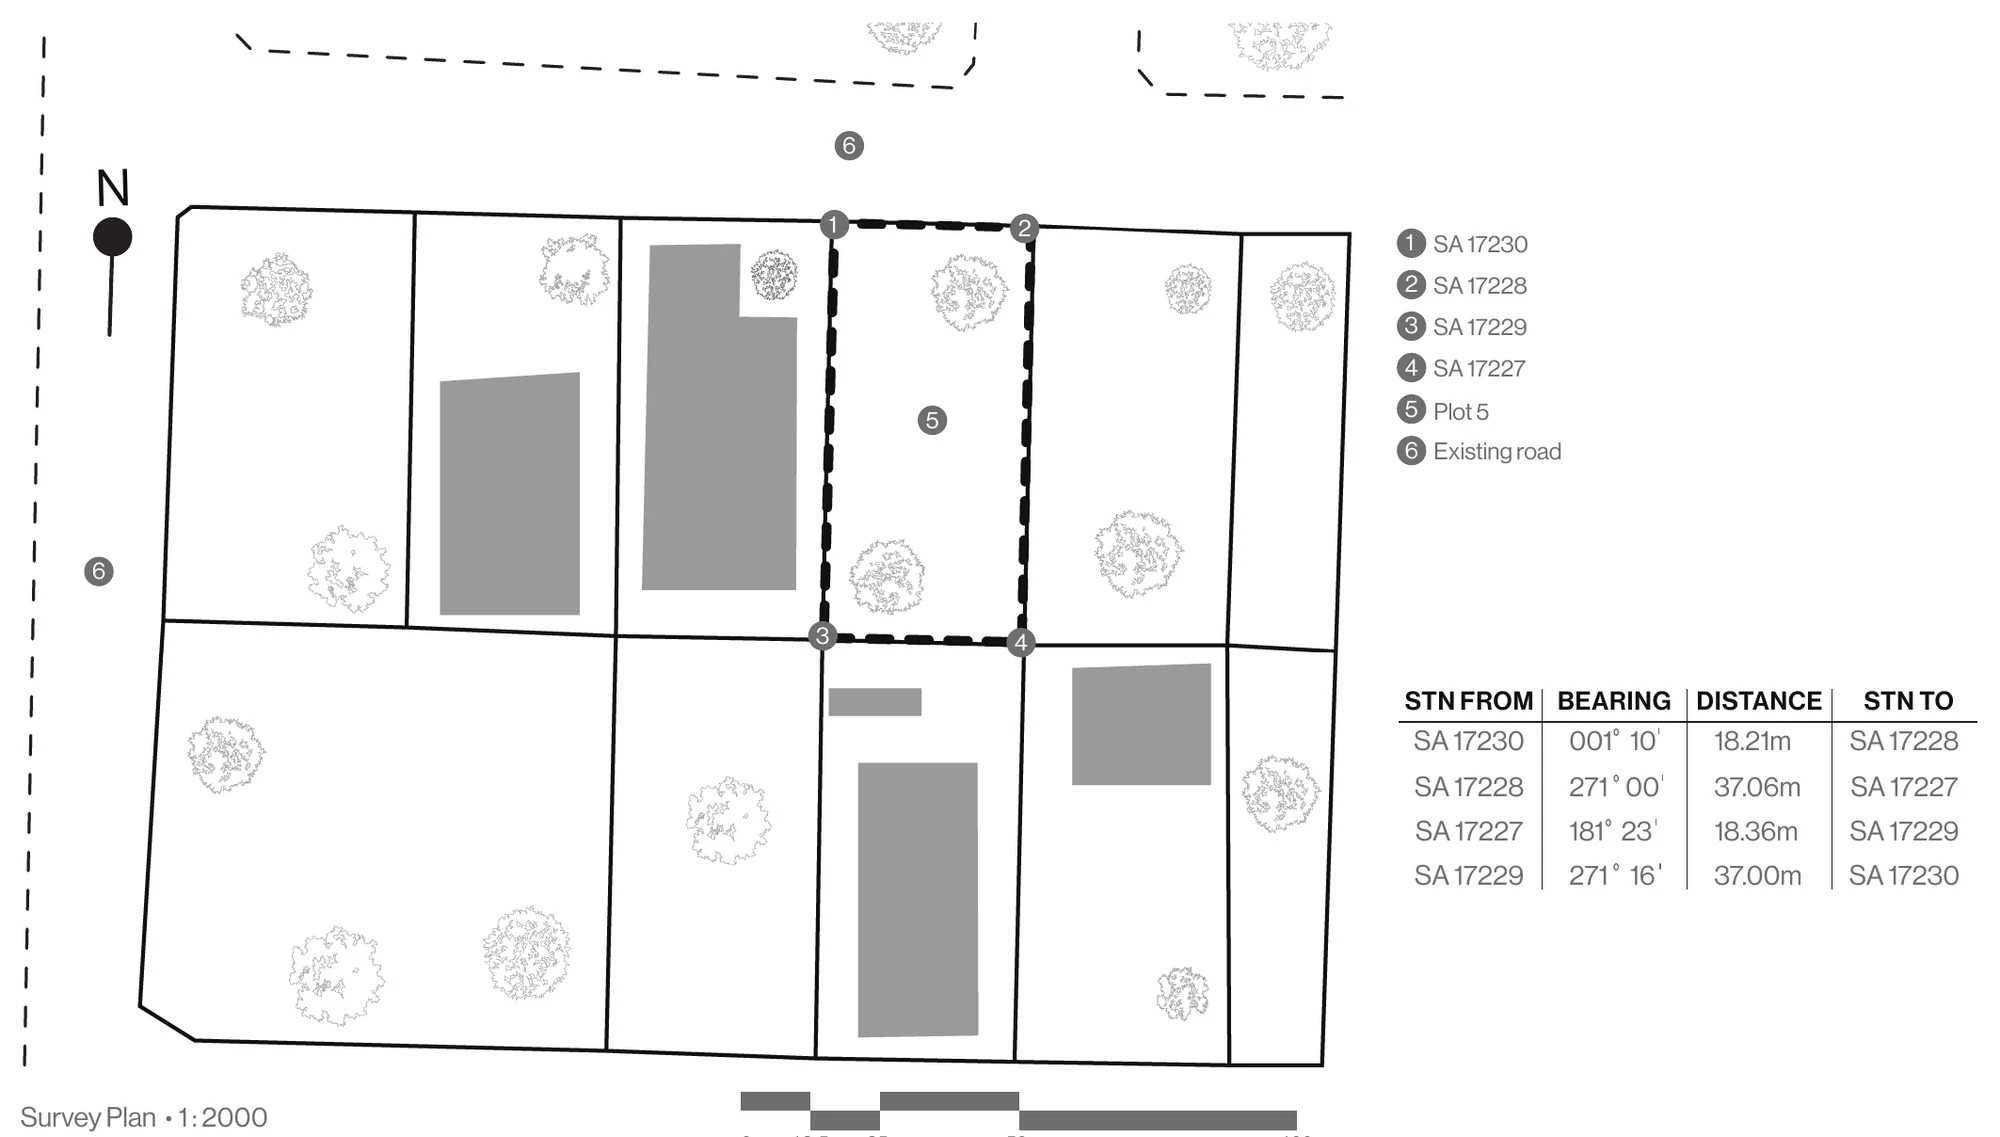
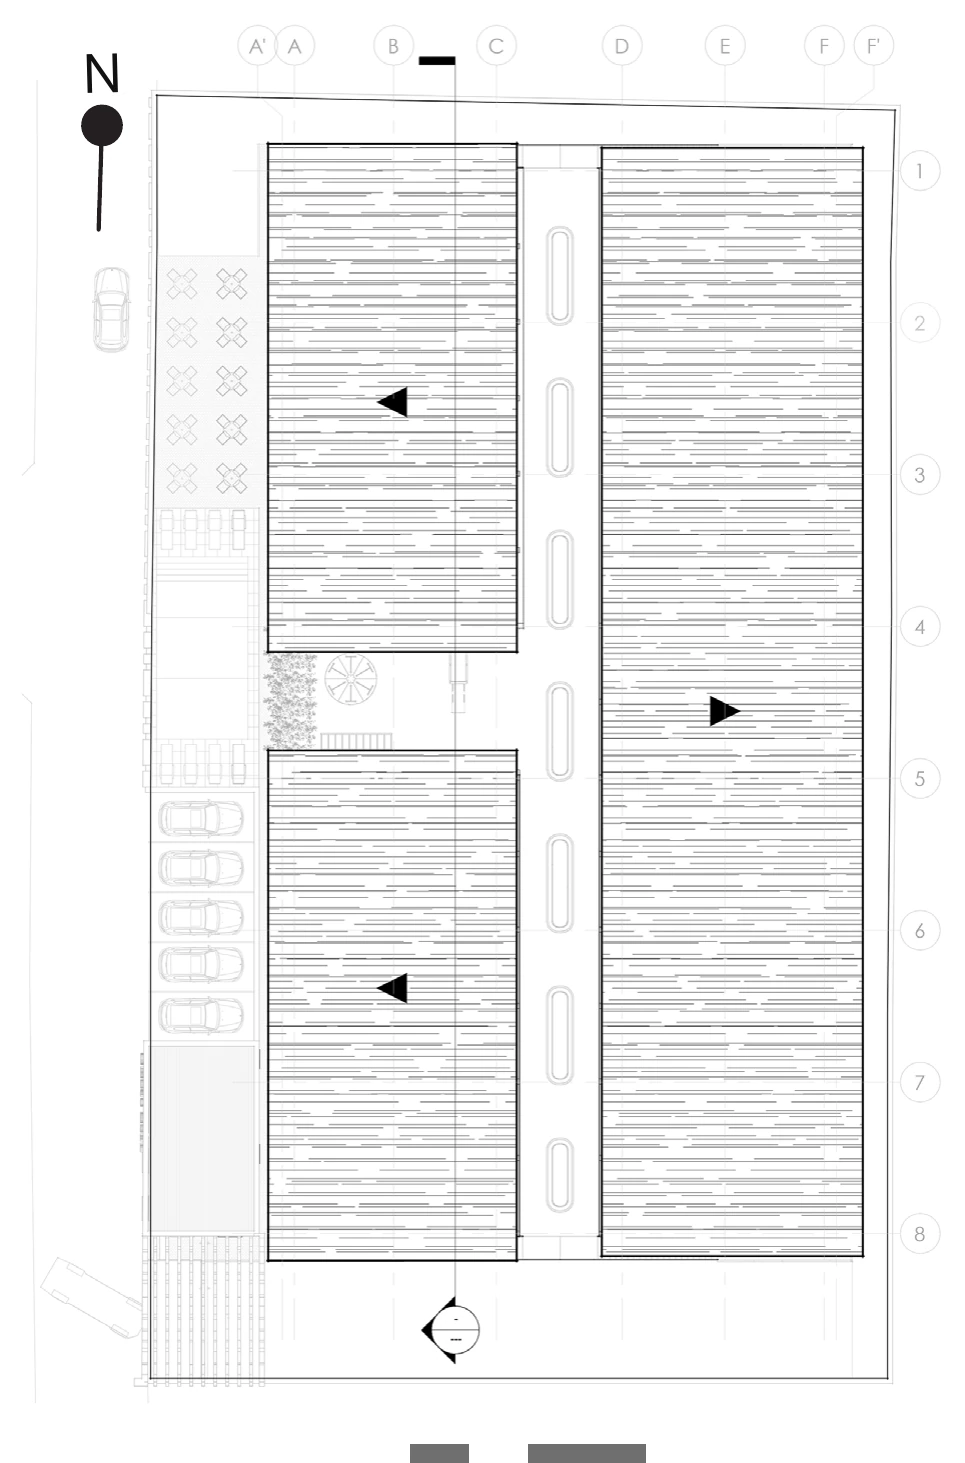
The client asked for a terrace development that put privacy, comfort, sustainability and aesthetic quality first, while making full use of a 670 m² plot.
The design answer is thirteen four-bedroom, semi-detached terrace apartments in suburban Okun Ajah, on the waterfront along Coastal Road in Lagos.
Order of programme
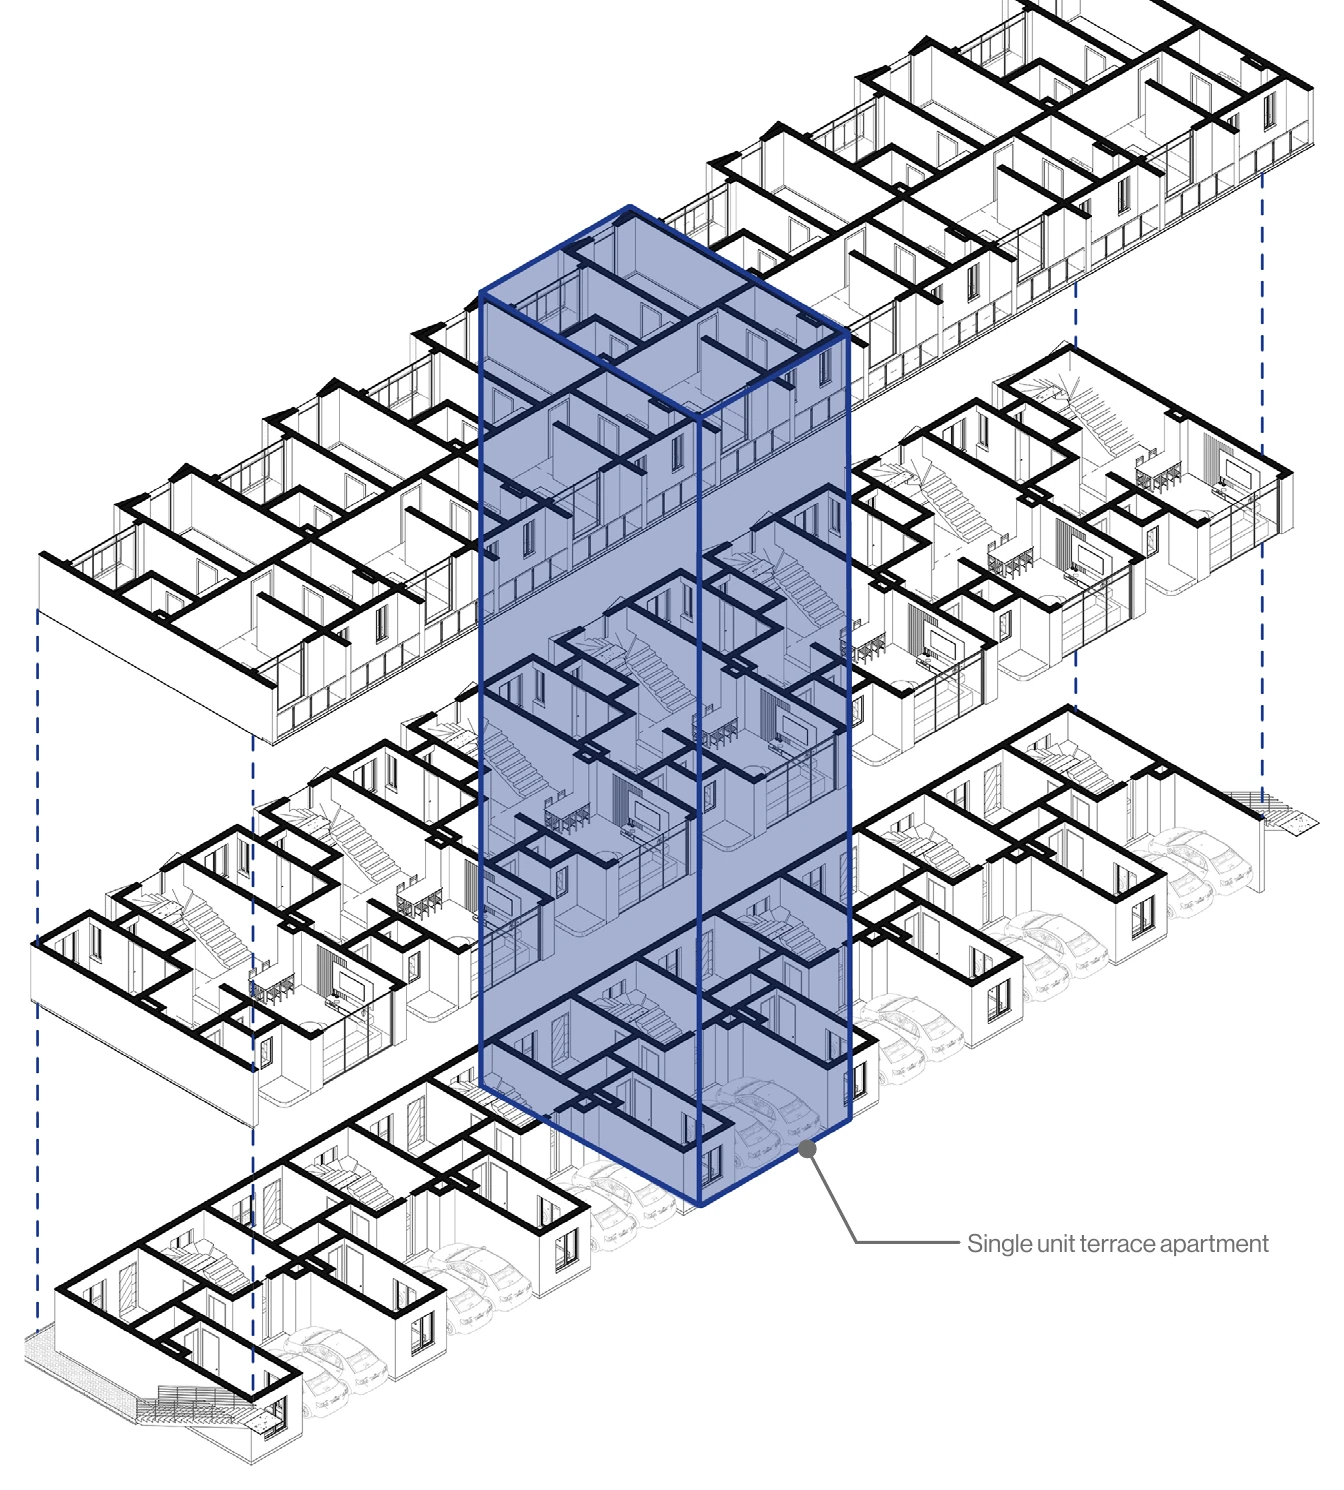
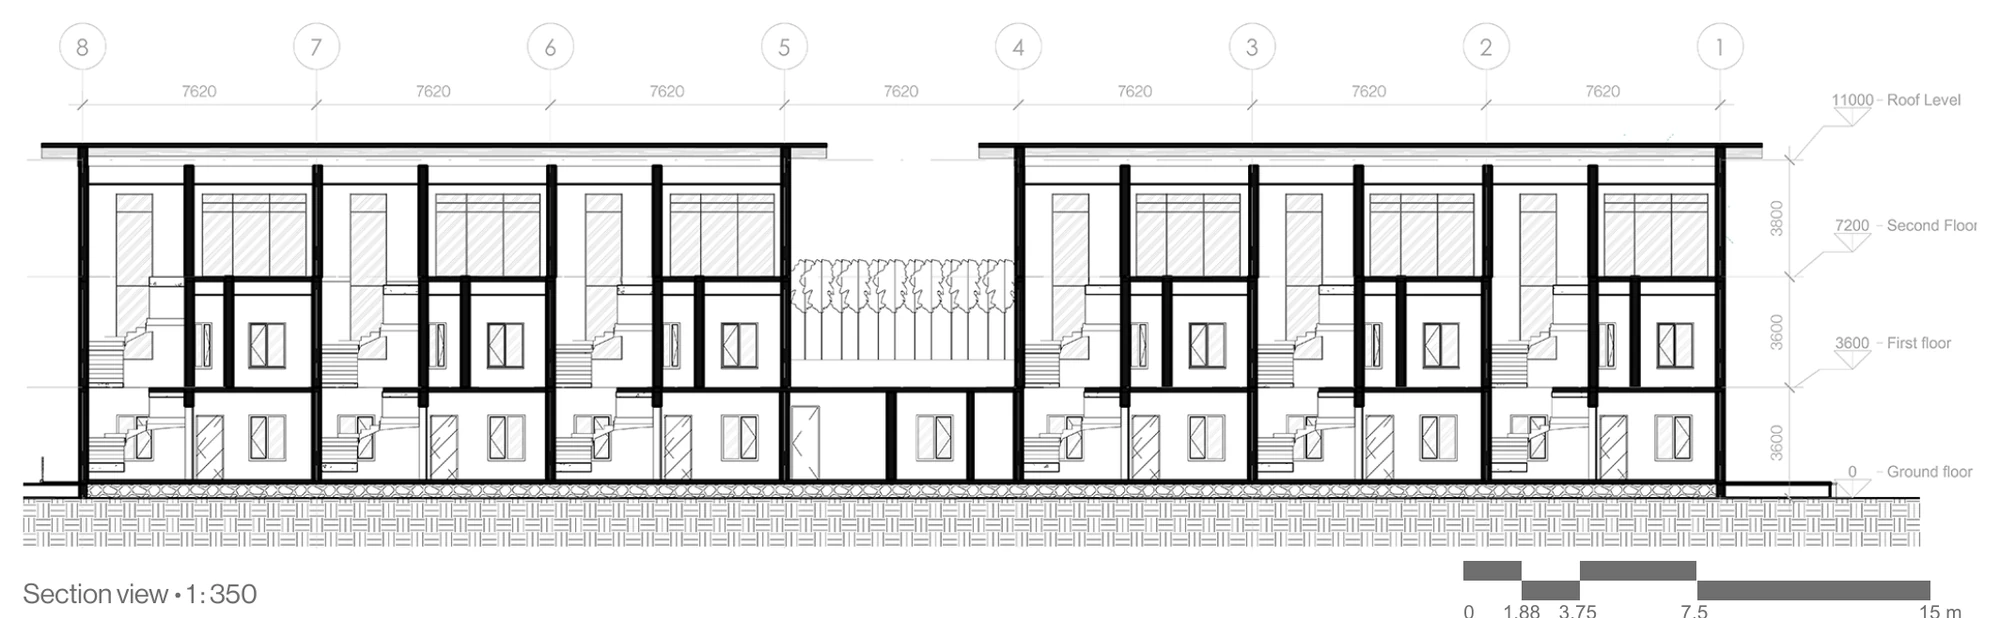
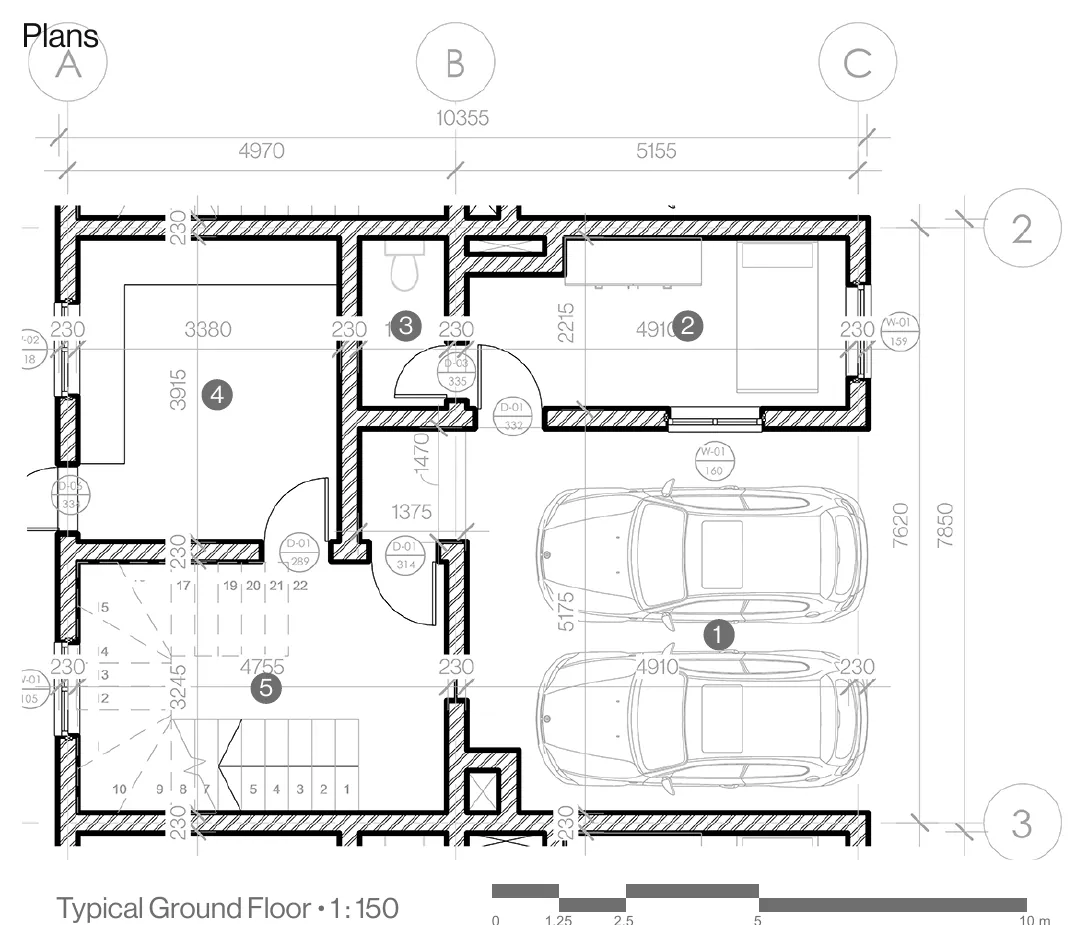
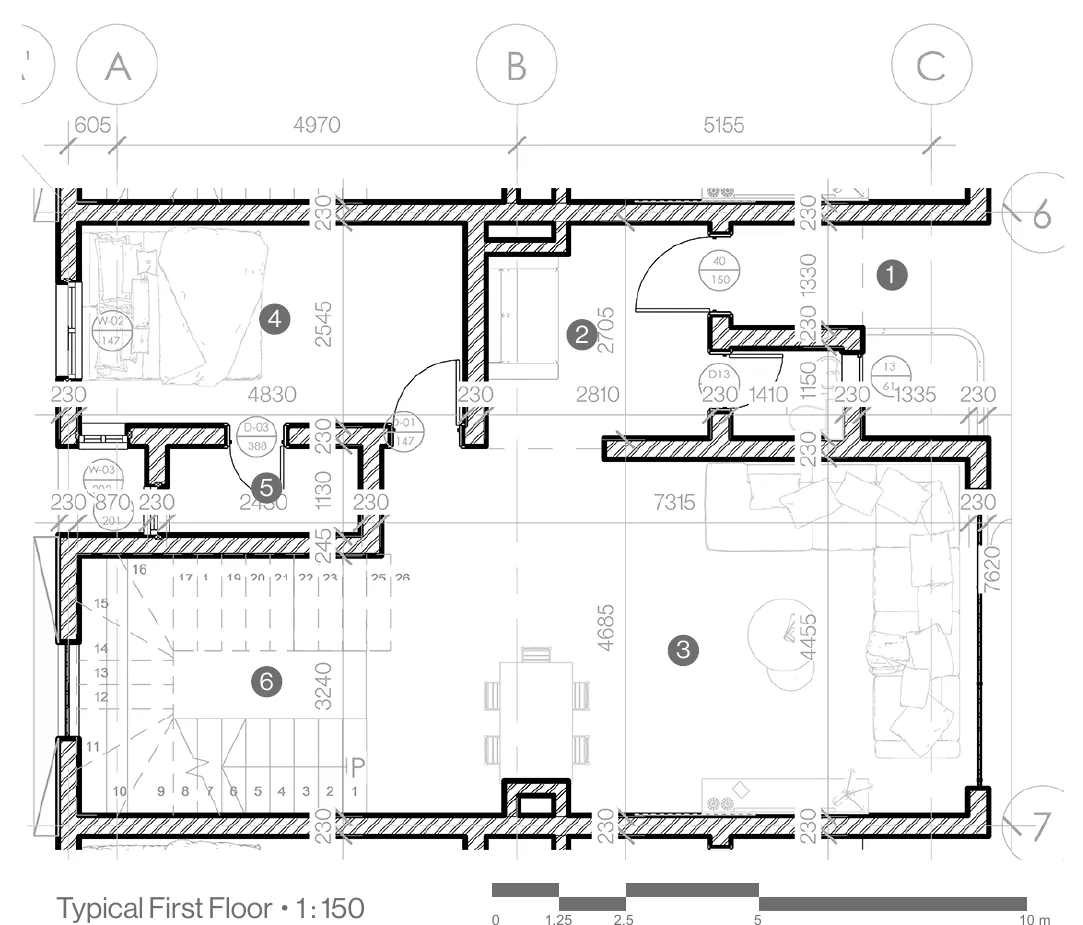
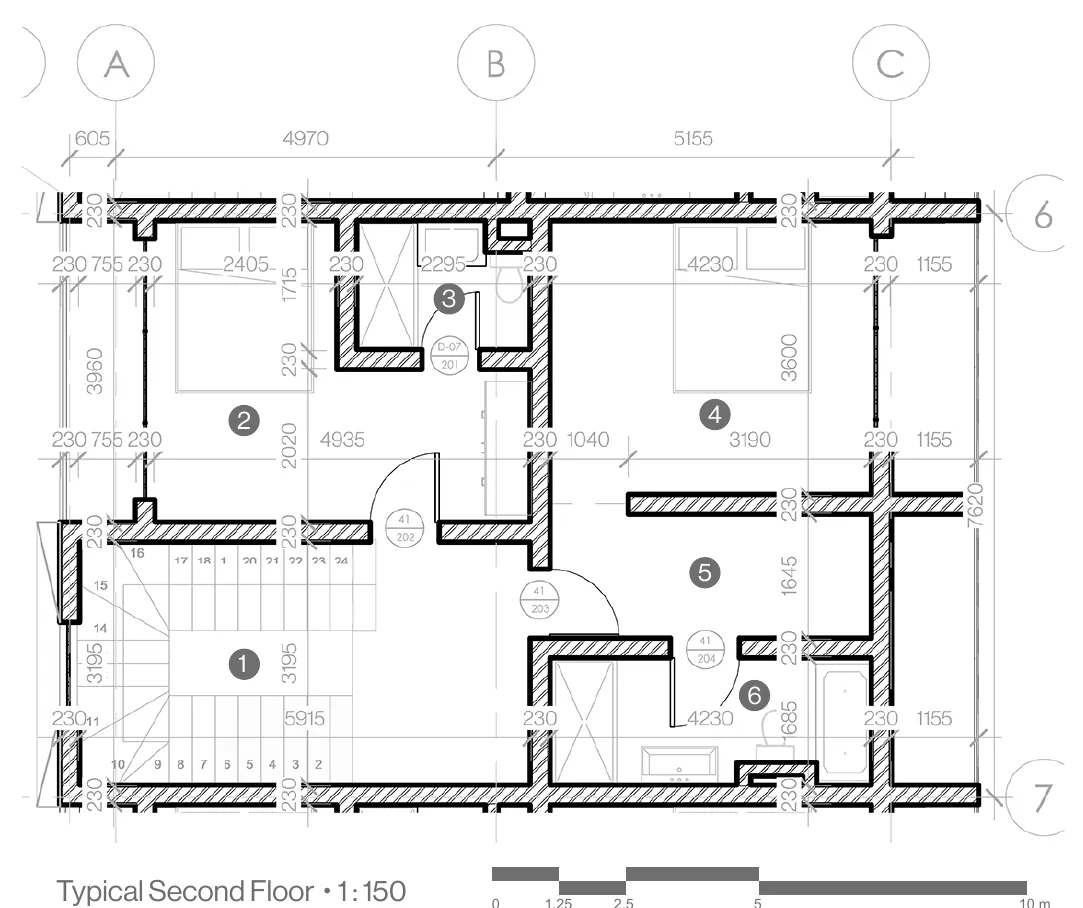
Each unit rises over three floors, separated into zones by privacy and access.
- Ground floor — car parking, boys’ quarters and kitchen
- First floor — foyer, living room, dining and an en-suite guest bedroom
- Second floor — en-suite master bedroom with closet, a second en-suite bedroom and two balconies
Construction details
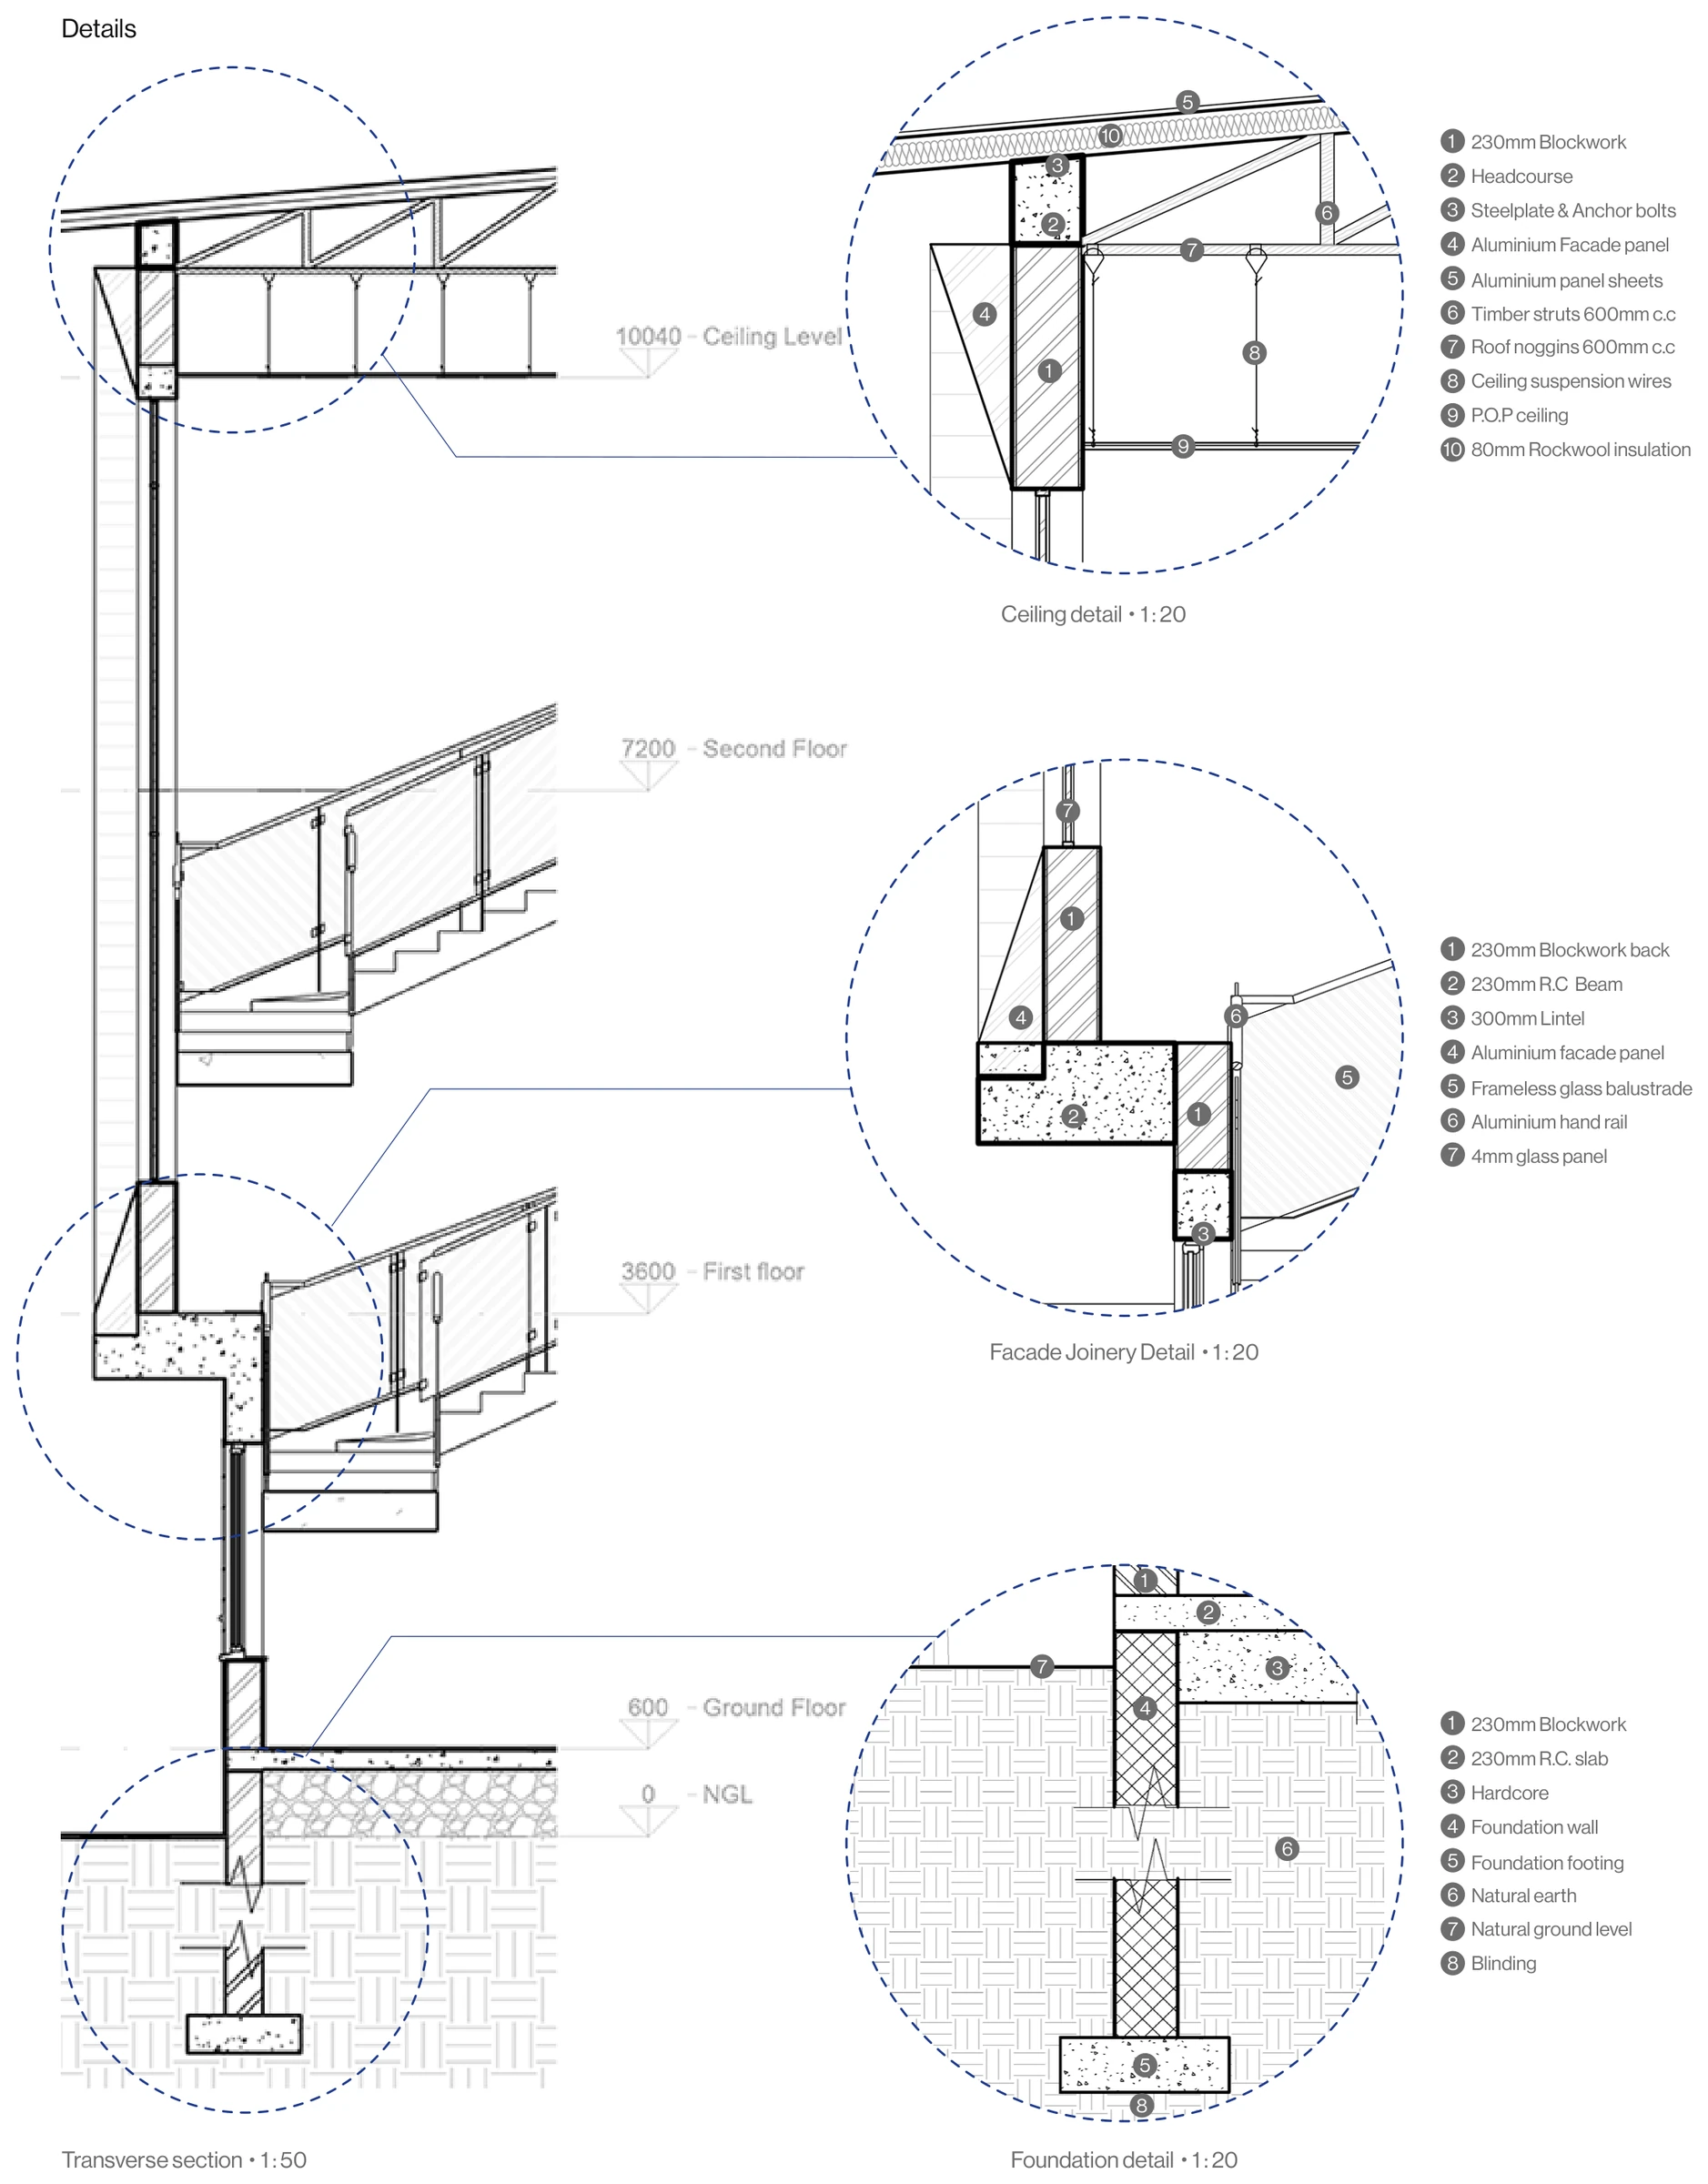
The detail set resolves how the building is put together, from the strip foundation to the roof edge.
- Ceiling detail — 230 mm blockwork, aluminium facade panels, timber struts and roof noggins at 600 mm centres, 80 mm rockwool insulation and a suspended POP ceiling
- Facade joinery — 230 mm R.C. beam and 300 mm lintel, aluminium facade panel, 4 mm glass panel, frameless glass balustrade and aluminium handrail
- Foundation — 230 mm blockwork on a foundation wall and footing over blinding, with a 230 mm R.C. slab on hardcore