Ilé Akẹ́kọ̀ọ́
Sustainable student residence
Overview
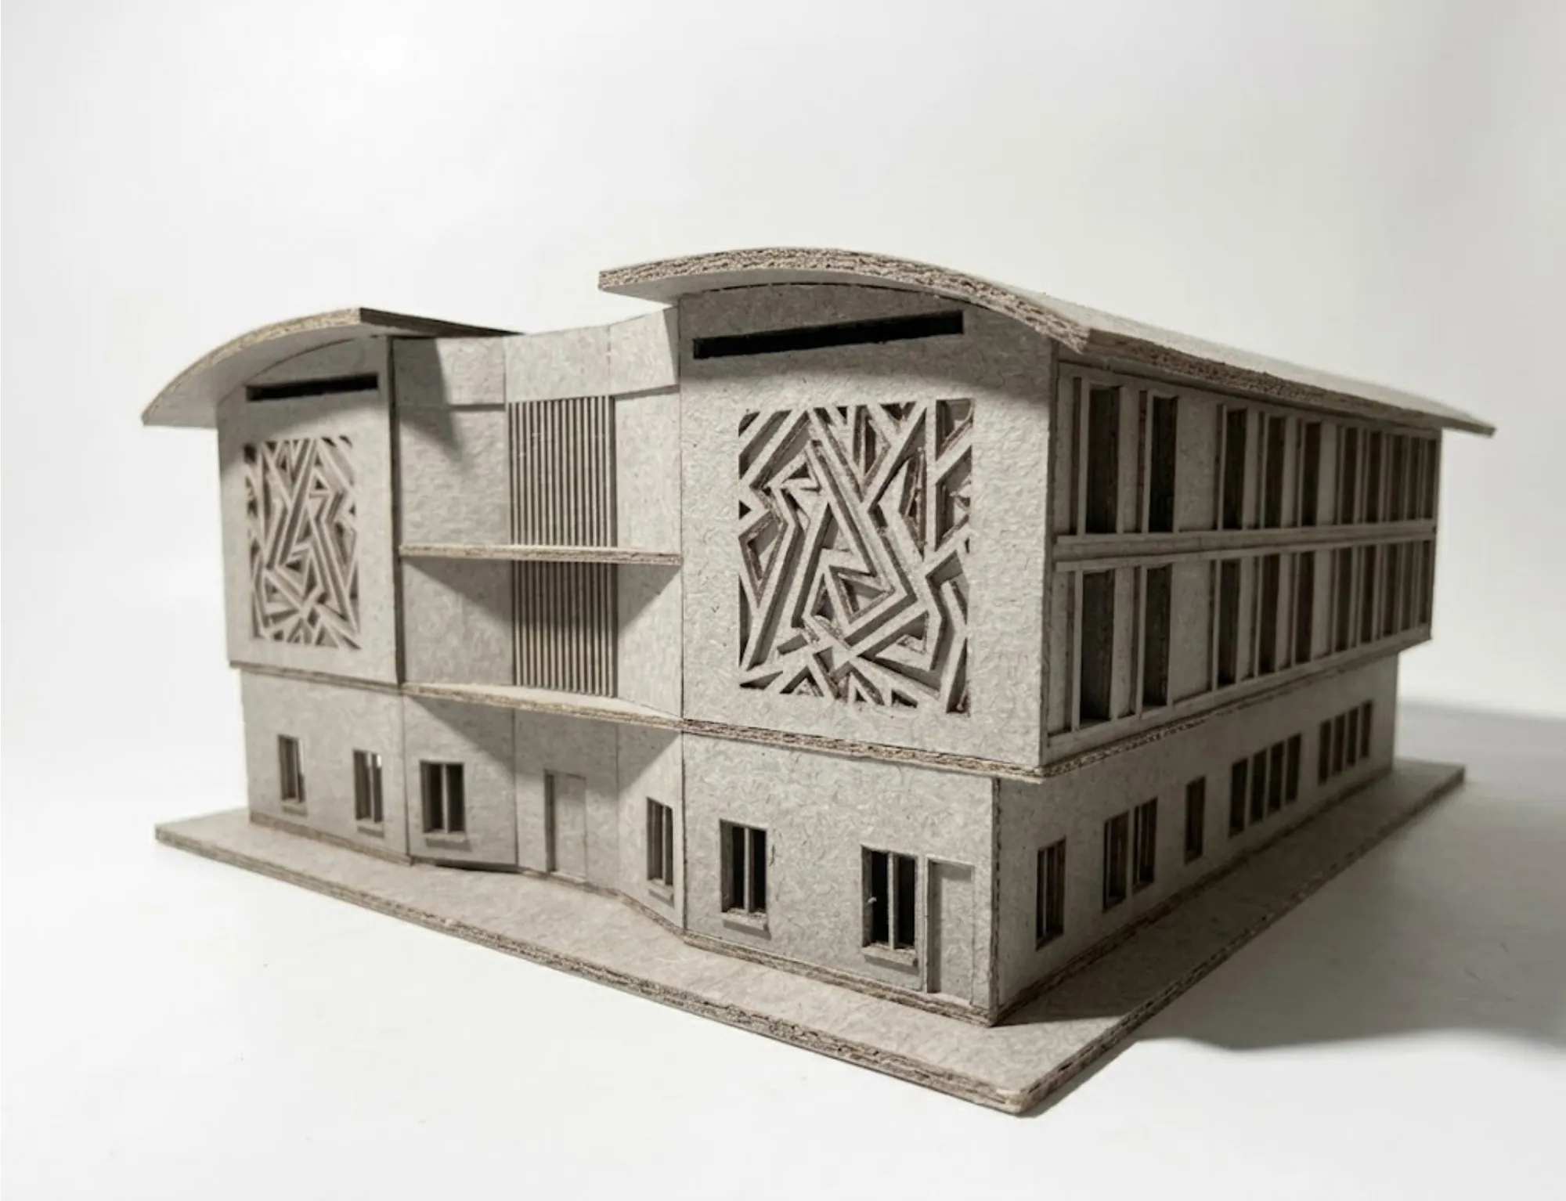
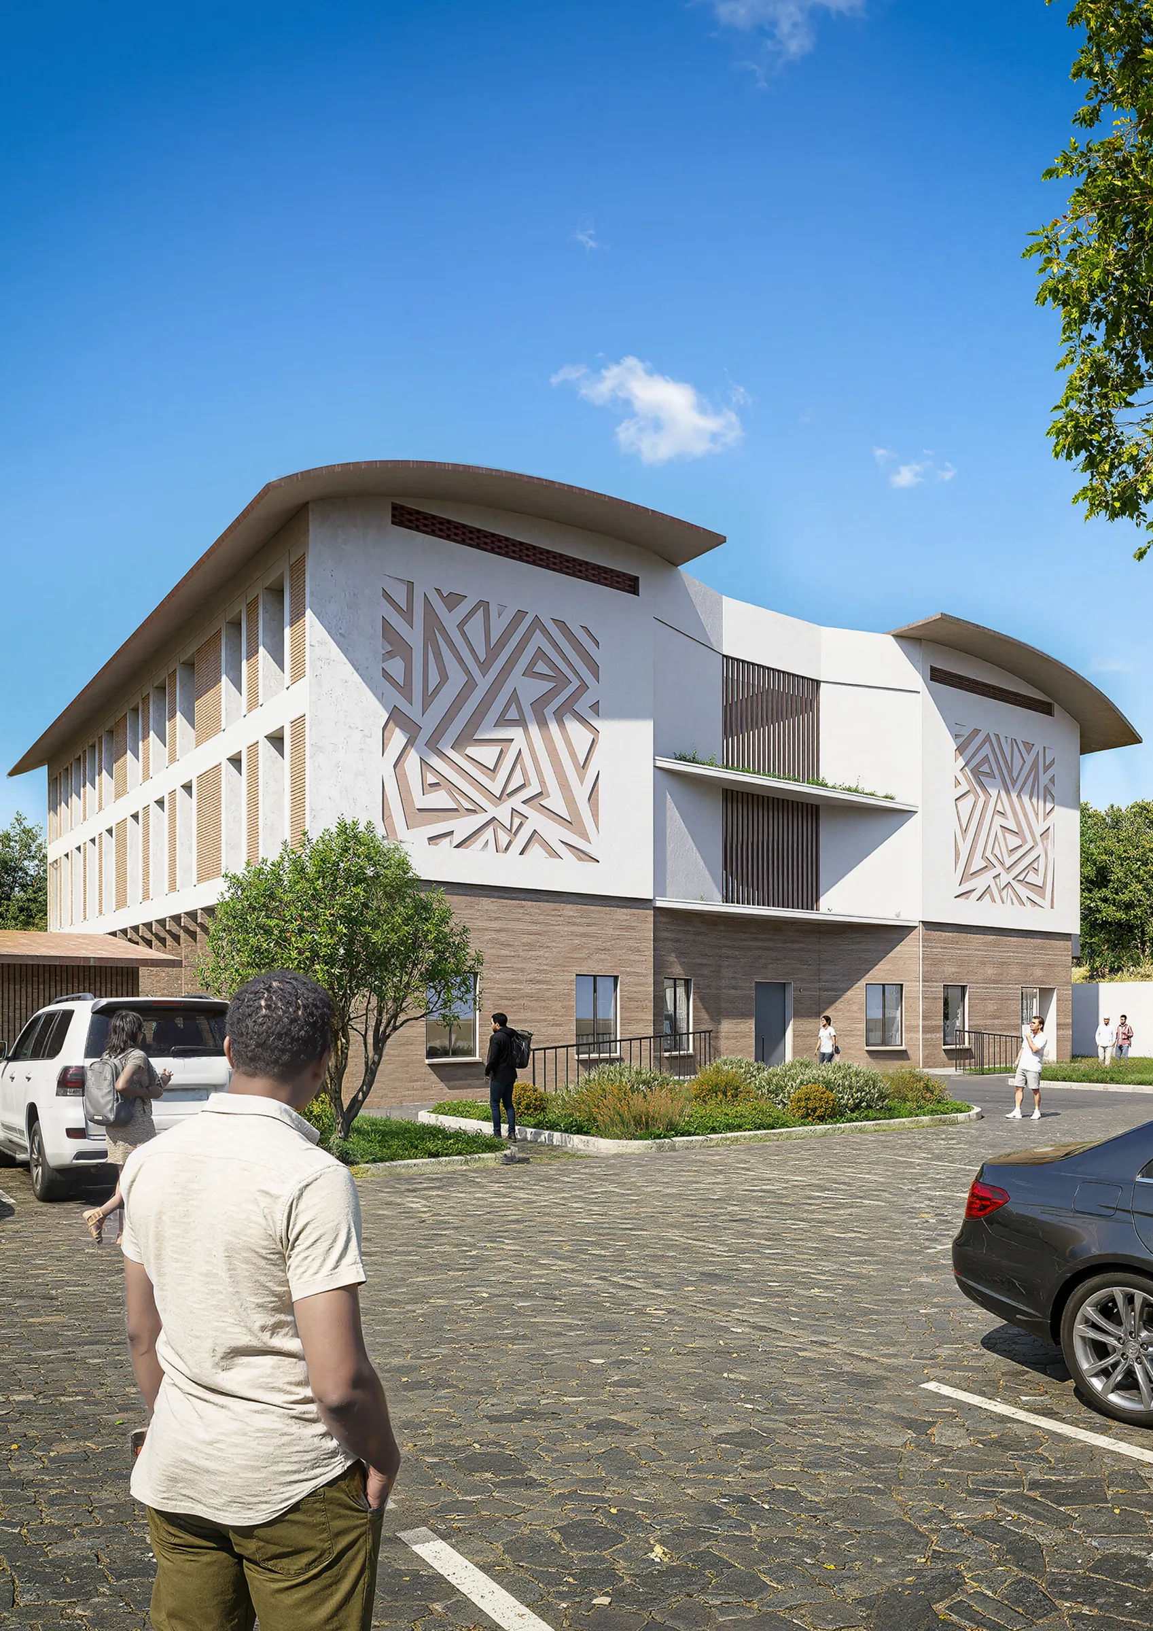
Ilé Akẹ́kọ̀ọ́ reimagines student accommodation as a climate-responsive, community-centred residence for Obafemi Awolowo University. The proposal houses more than 50 students and relies on passive design strategies suited to the warm tropical climate of Ile-Ife.
The building is conceived as more than a place to sleep: a residence where learning continues beyond the classroom, and where shared spaces encourage interaction, collaboration and a strong sense of community.
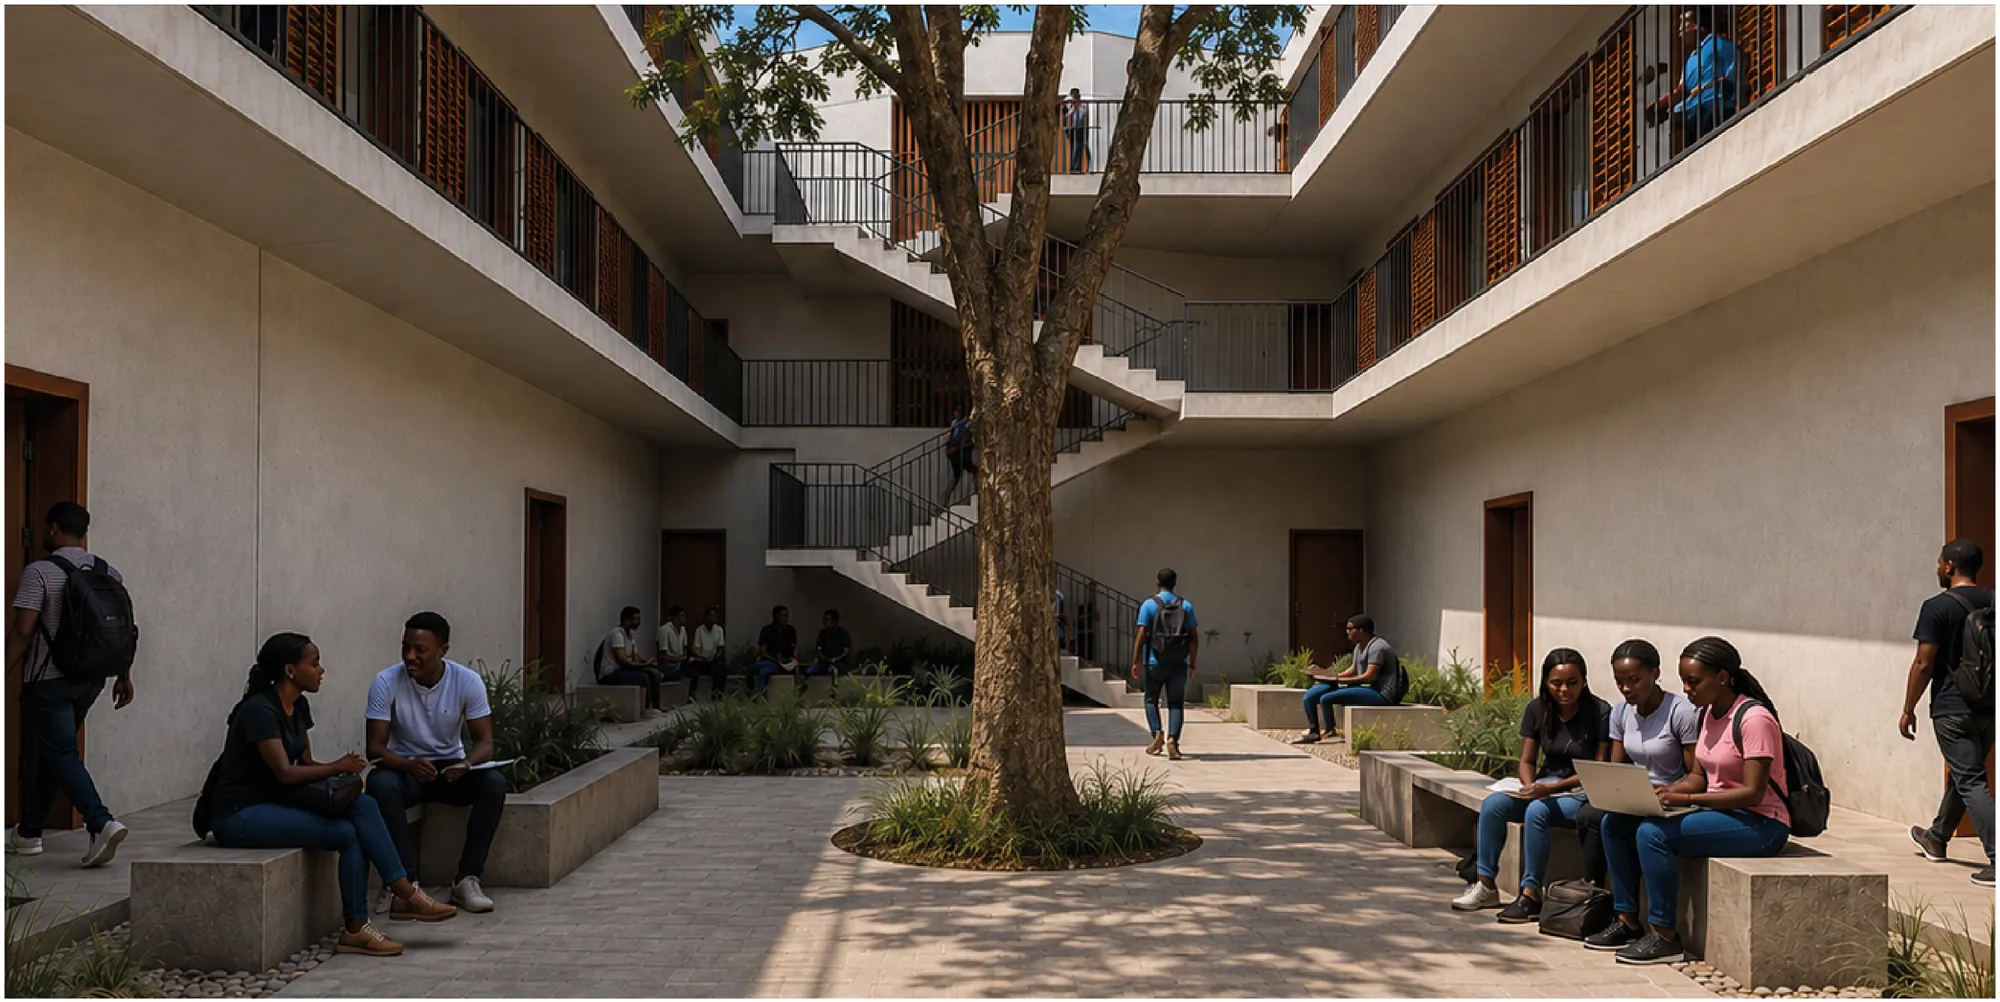
A courtyard at the centre
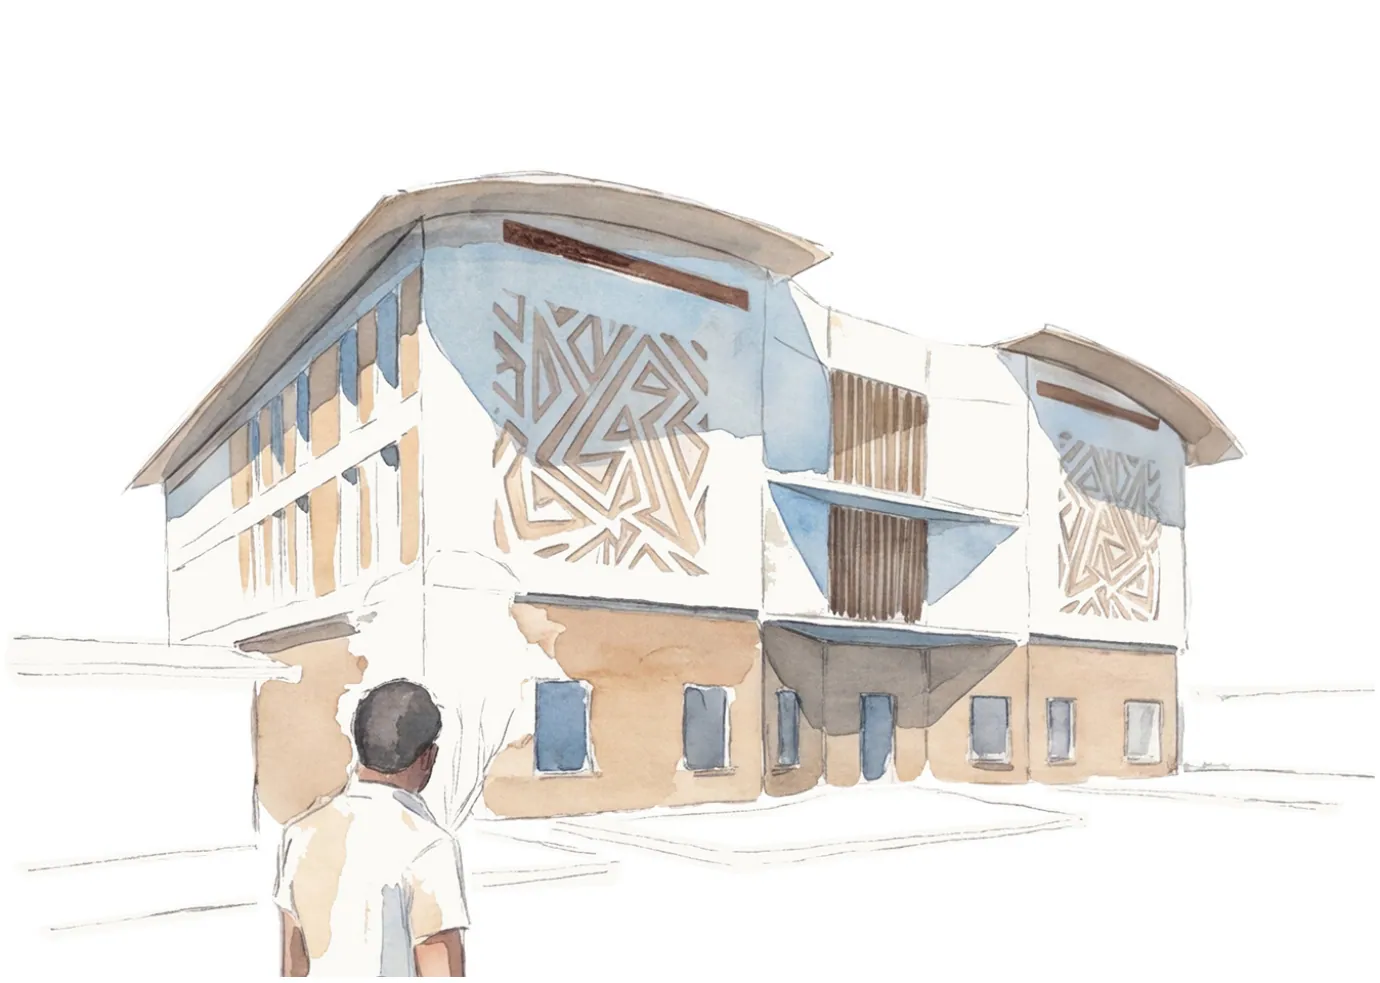
The form begins as a simple rectangular block. Its centre is removed to create a courtyard in the manner of the Yoruba agbo ilé, the compound house arranged around a shared open space. The front and back are then chamfered to arrive at the final mass.
Plans
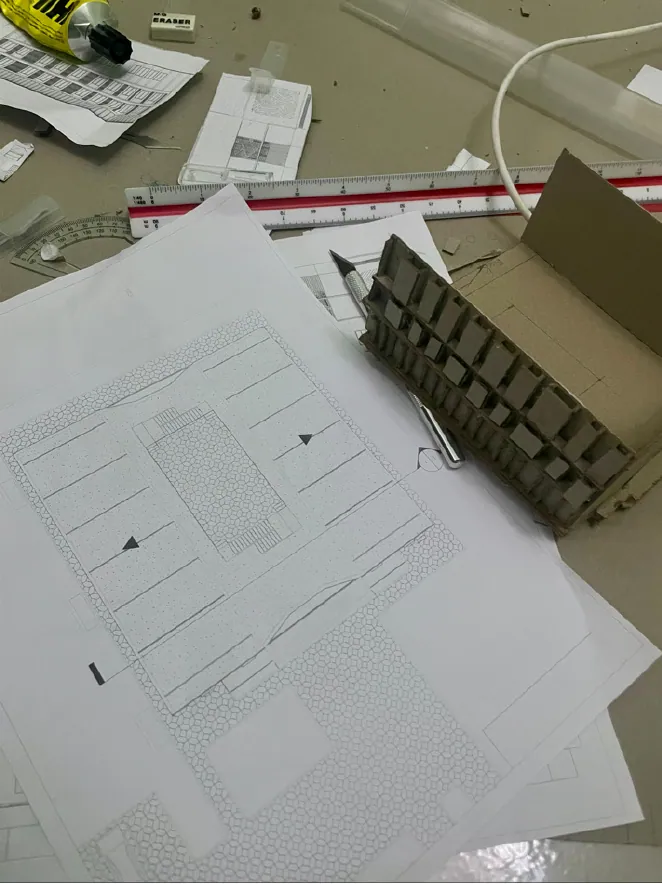
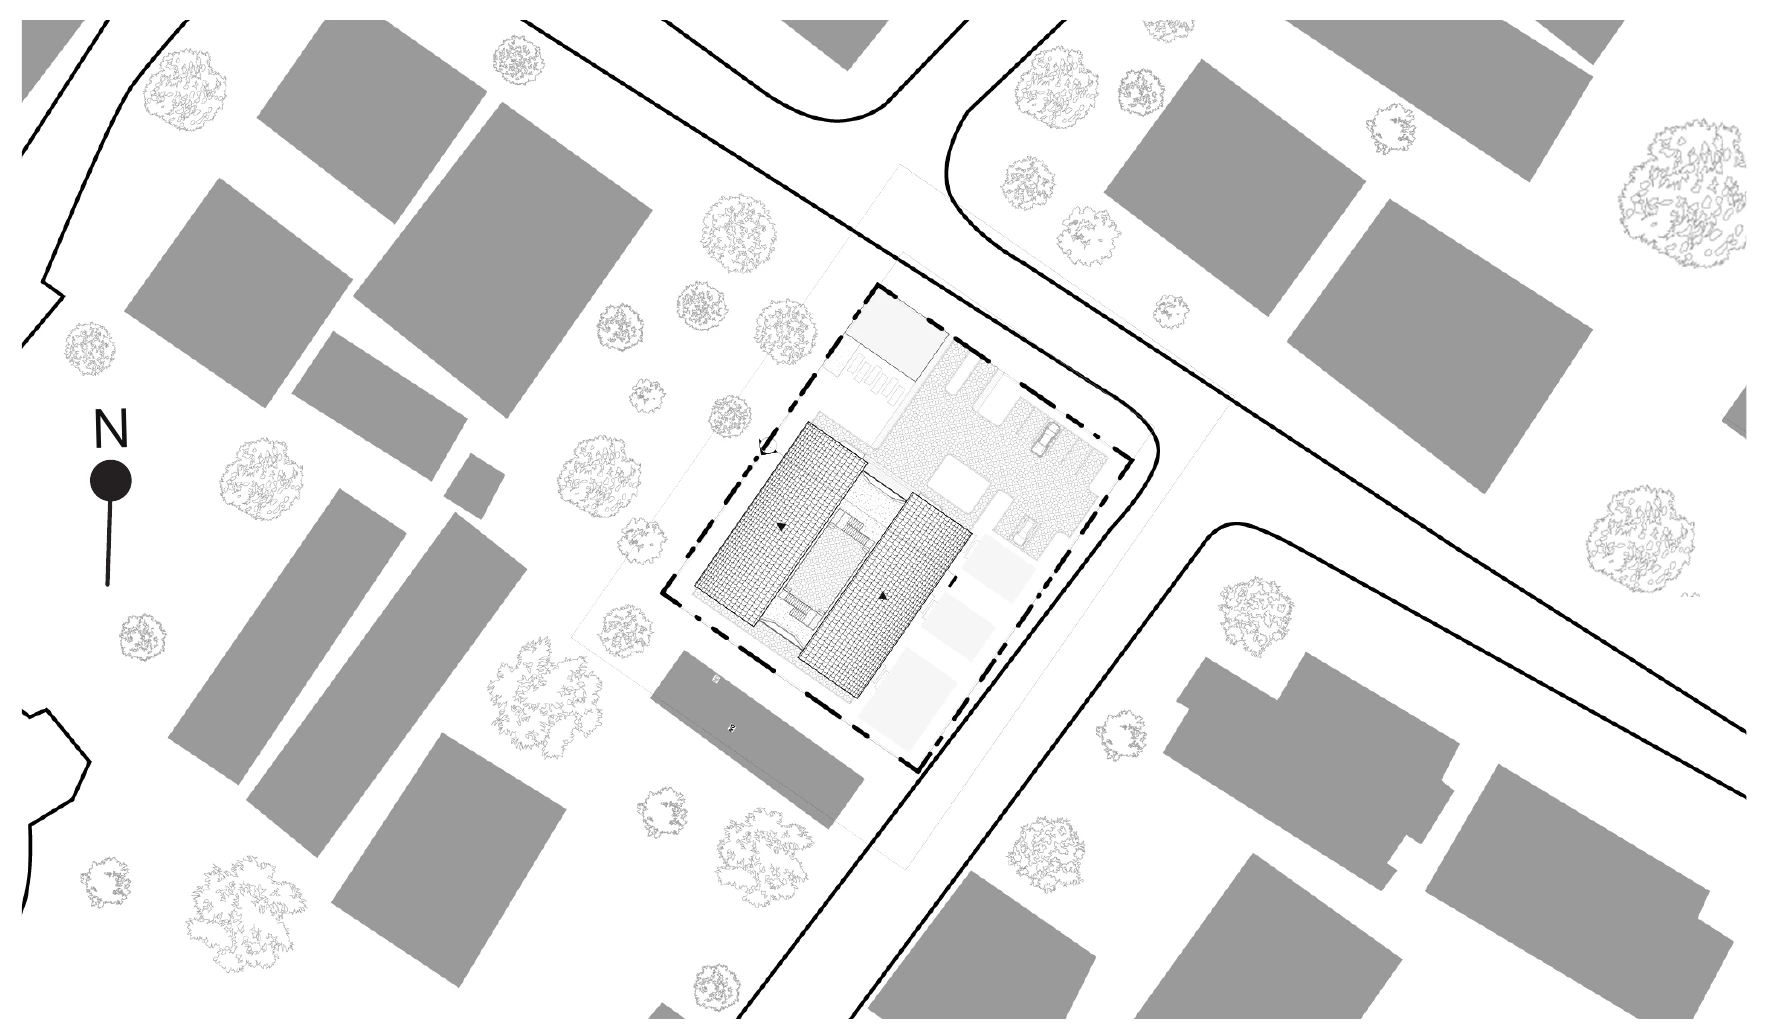
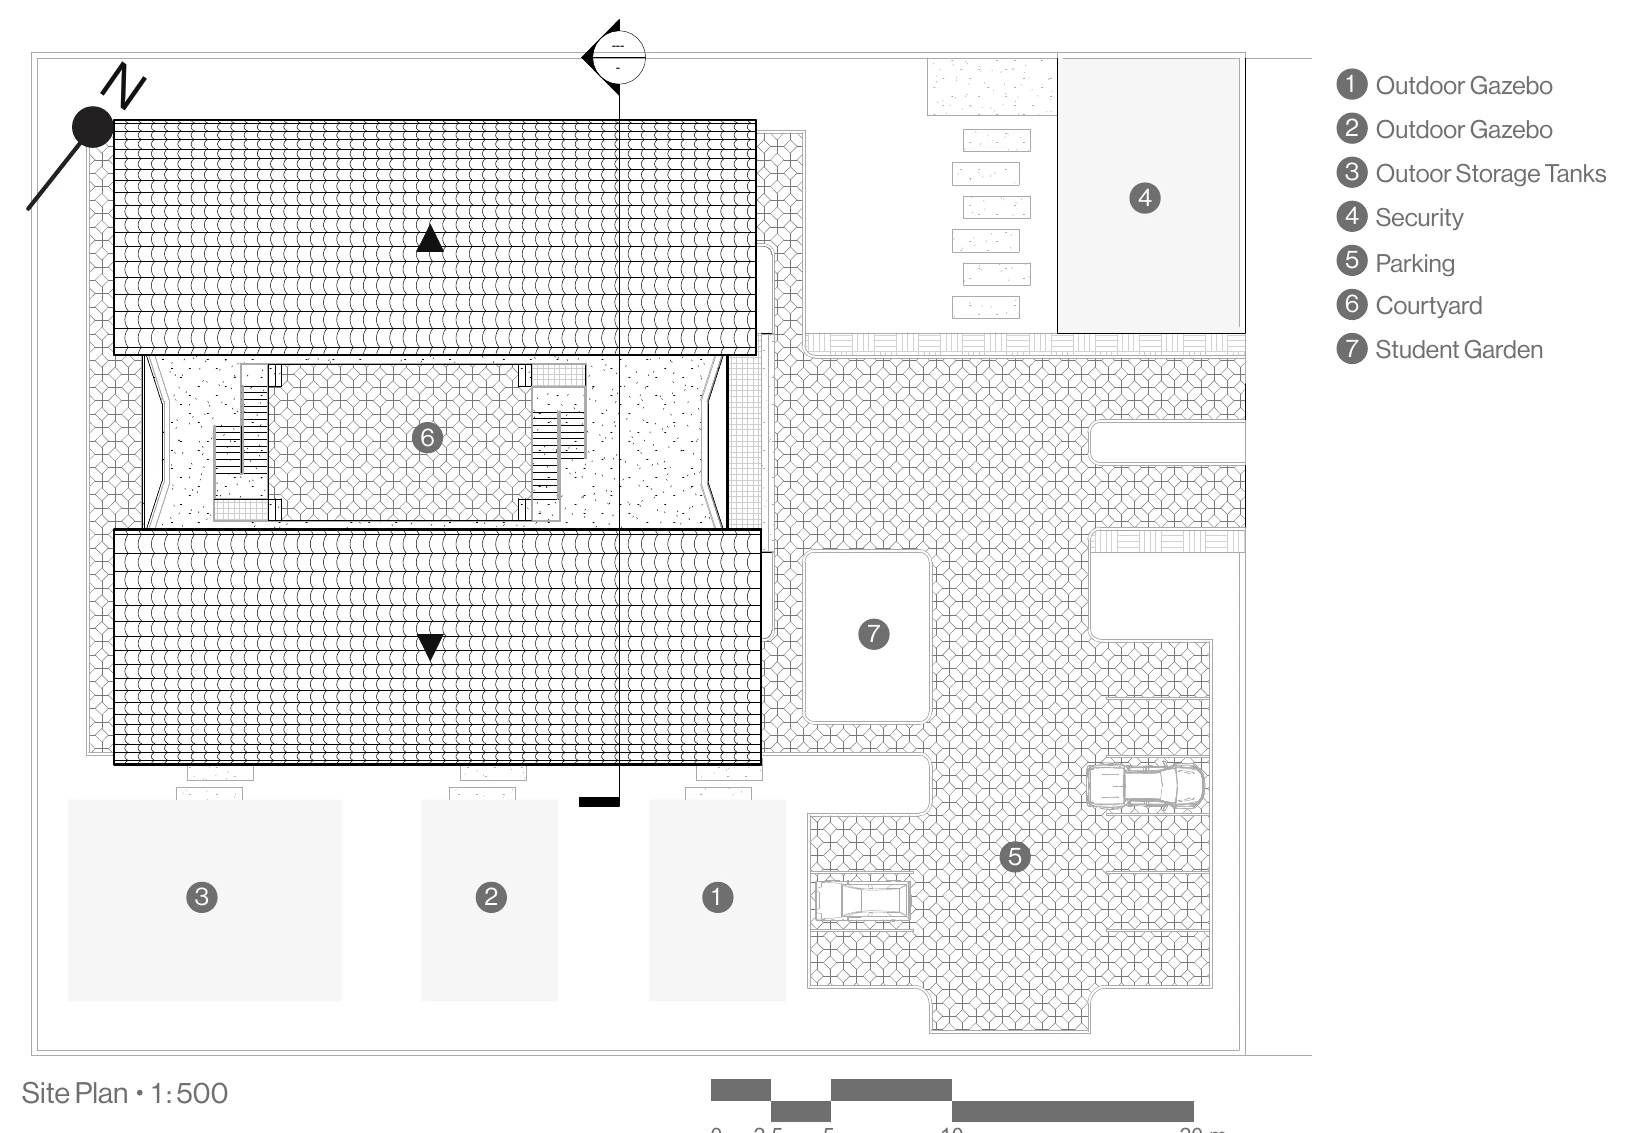
The ground floor is the public zone, with the reception, common room, shared kitchen and study spaces. The first and second floors hold the student rooms, arranged as four-bed, two-bed and one-bed units around the open courtyard.
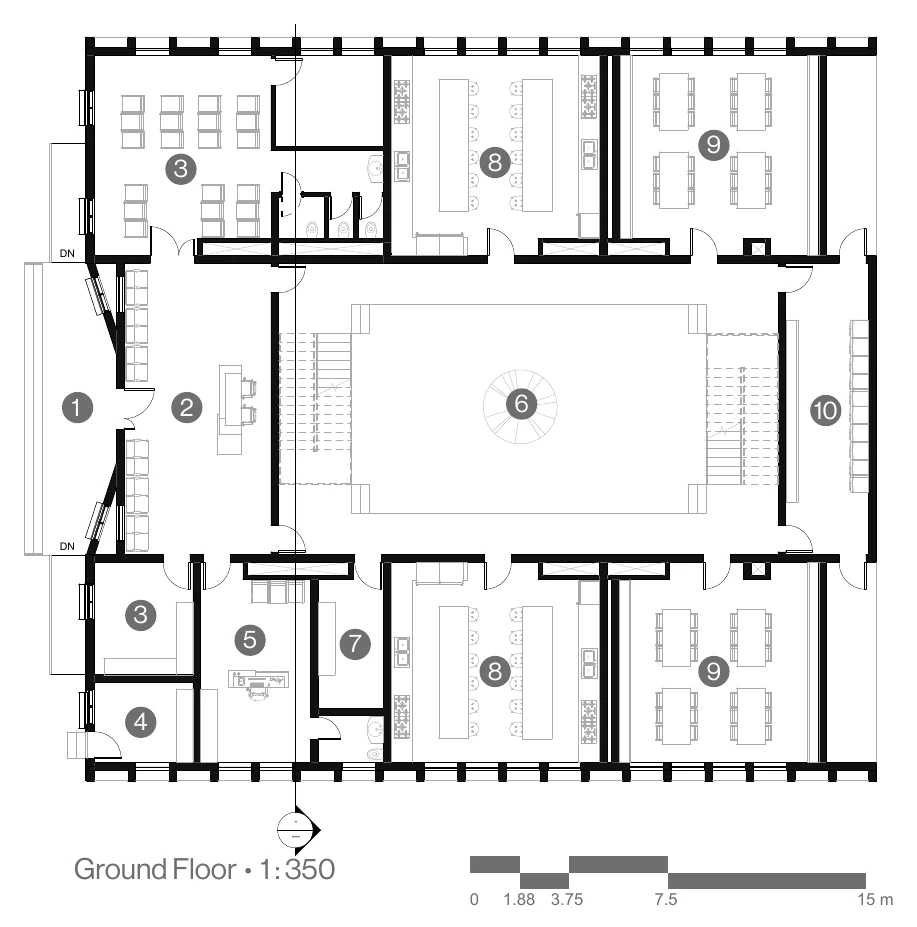
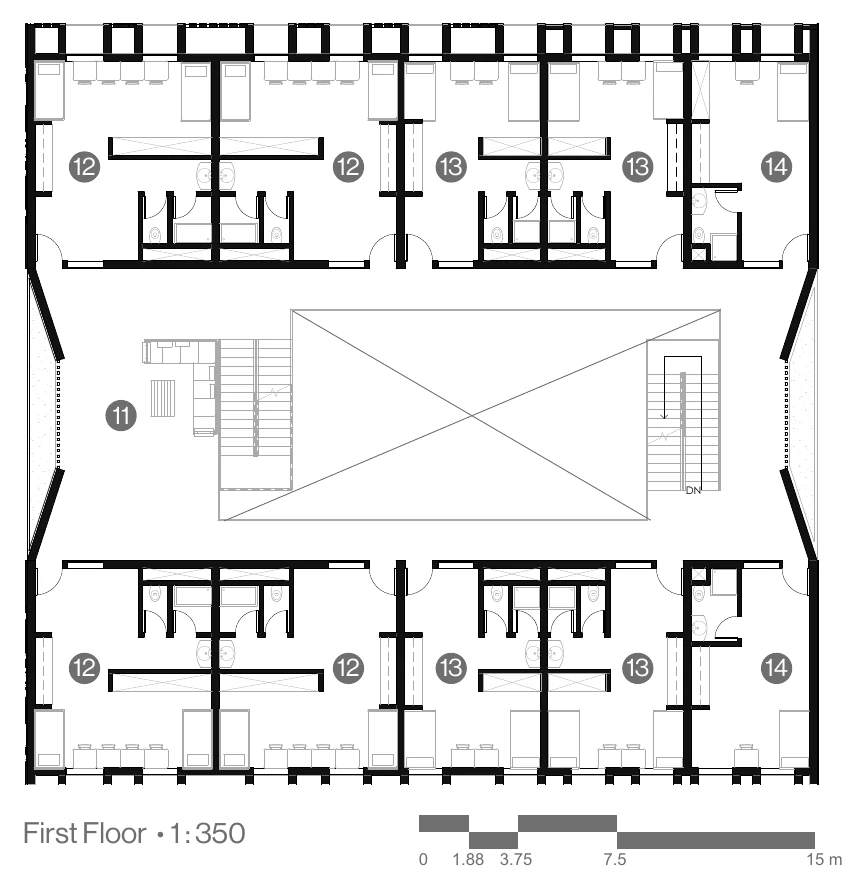
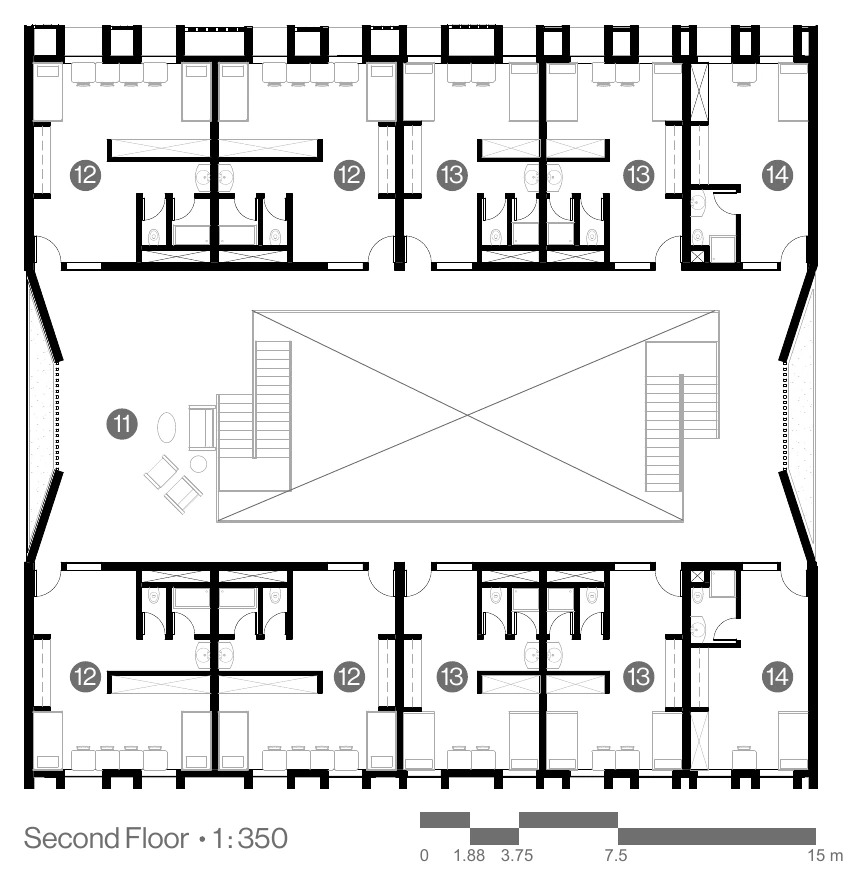
Plan key
- Entrance
- Reception
- Minimart
- Security
- Manager’s office
- Courtyard
- Store / control room
- Kitchen
- Library & study
- Laundry
- Balcony & gallery
- Four-bed room
- Two-bed room
- One-bed room
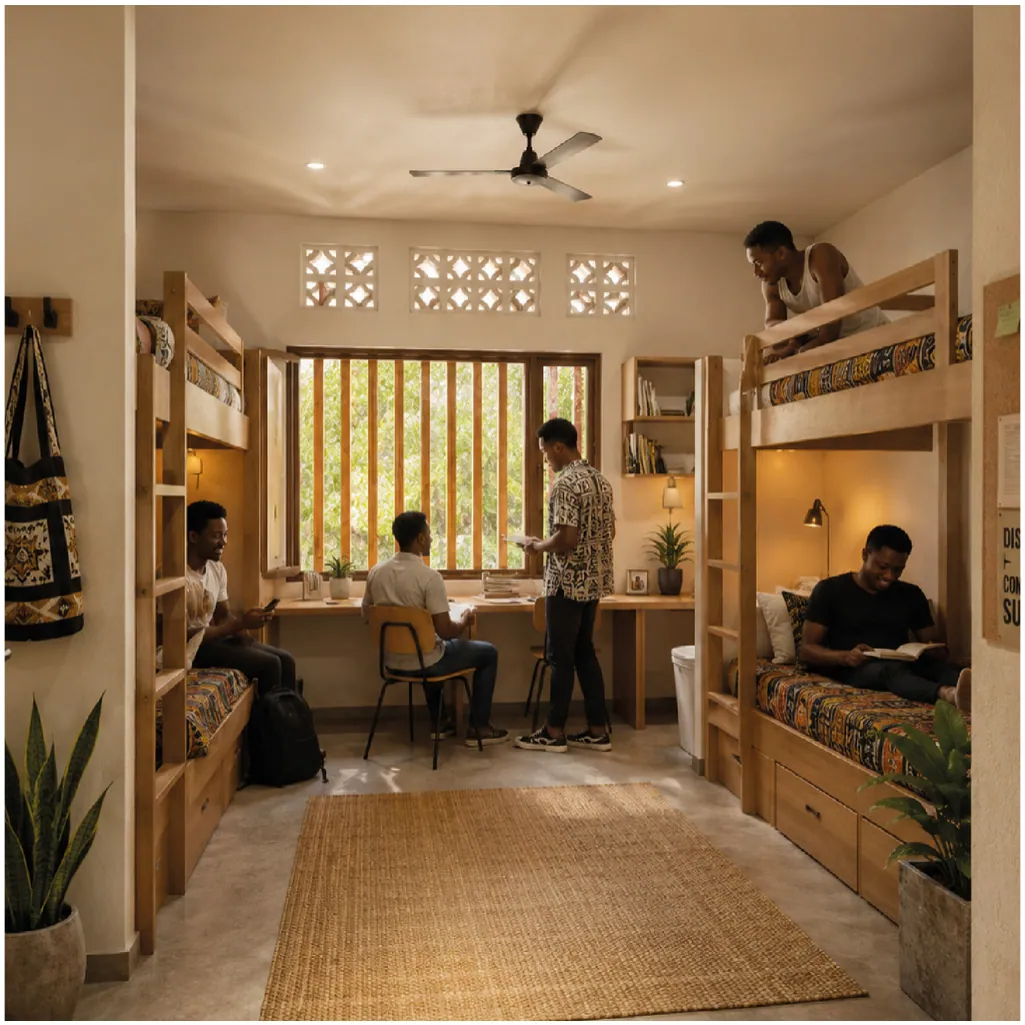
Designed for the climate
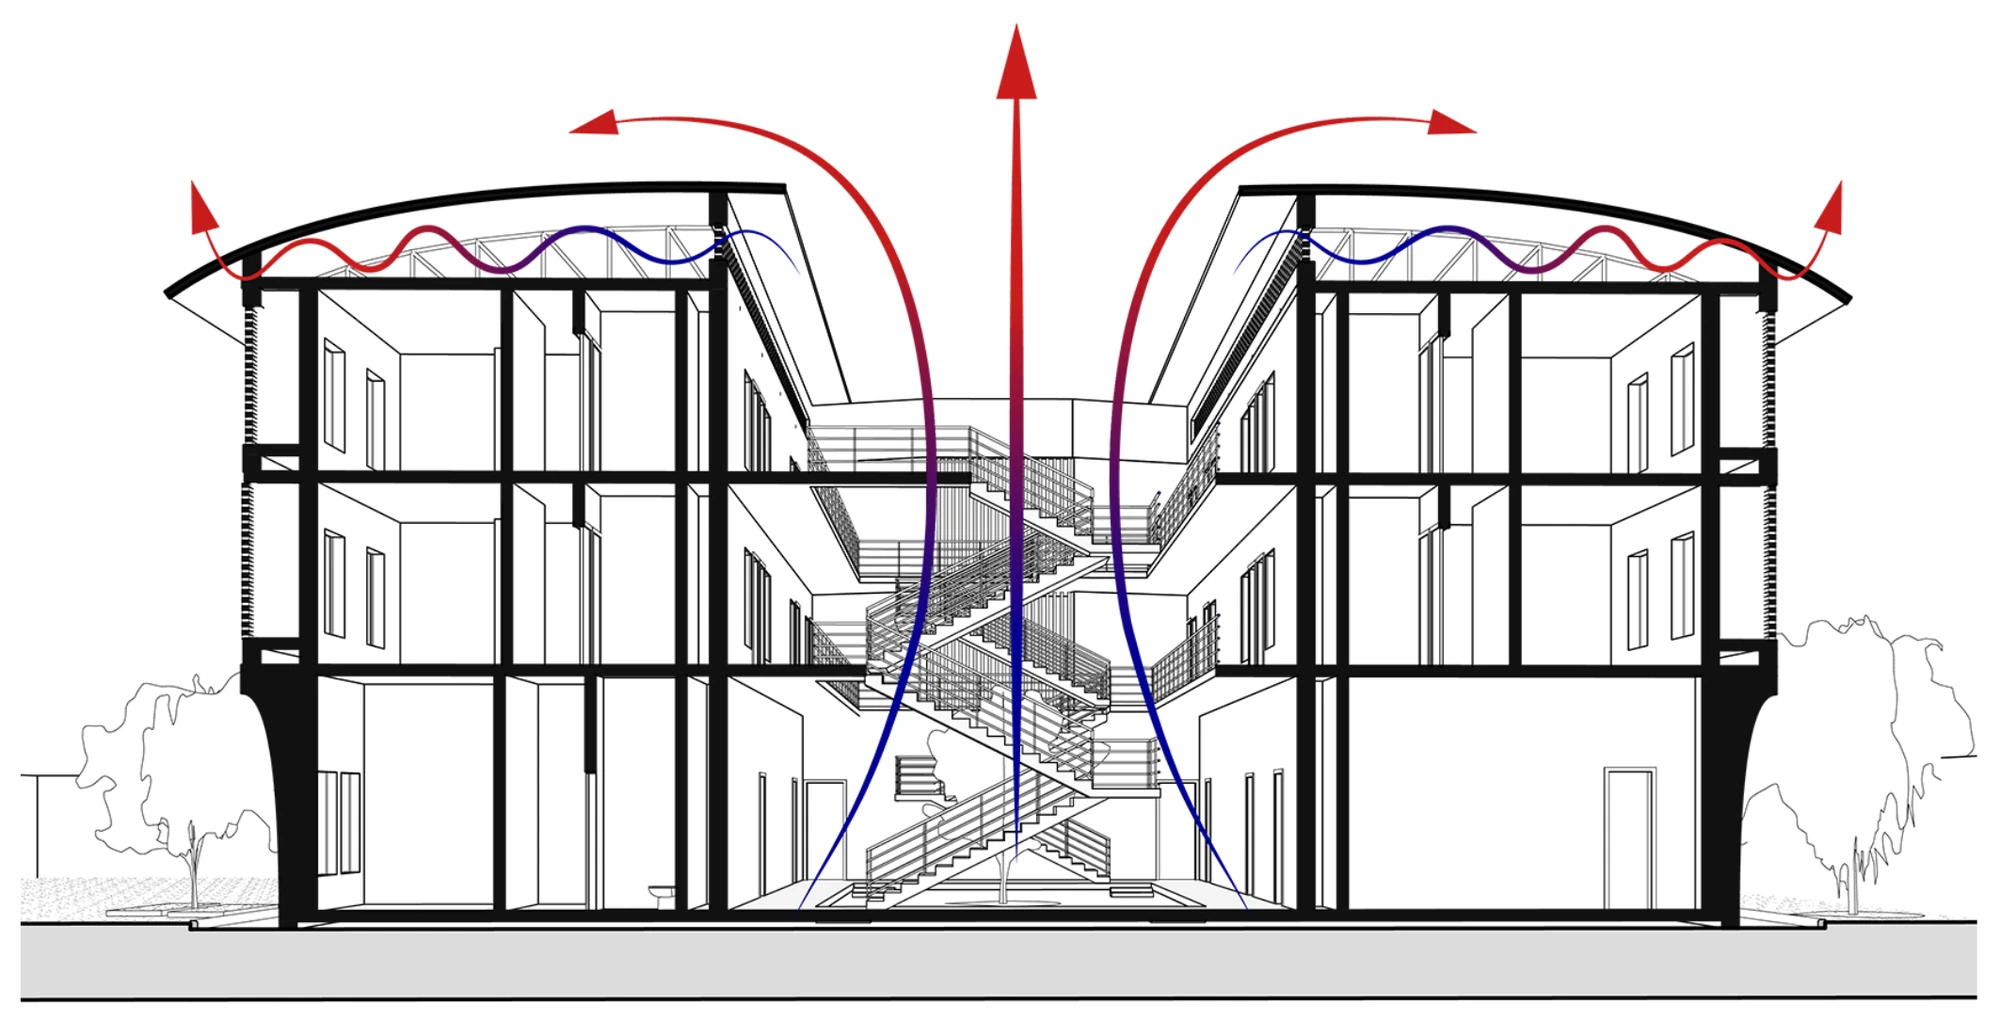
- The central courtyard lets air move through the building and keeps heat from becoming trapped.
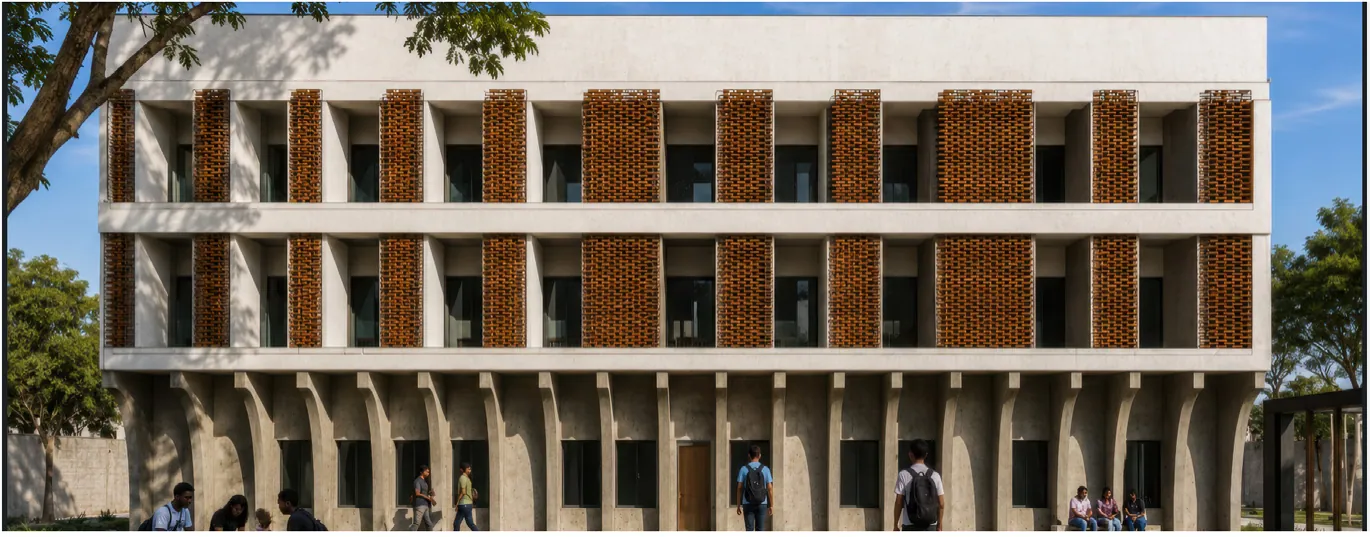
- Large windows face north and south and are deeply recessed, so direct sunlight does not enter the rooms.
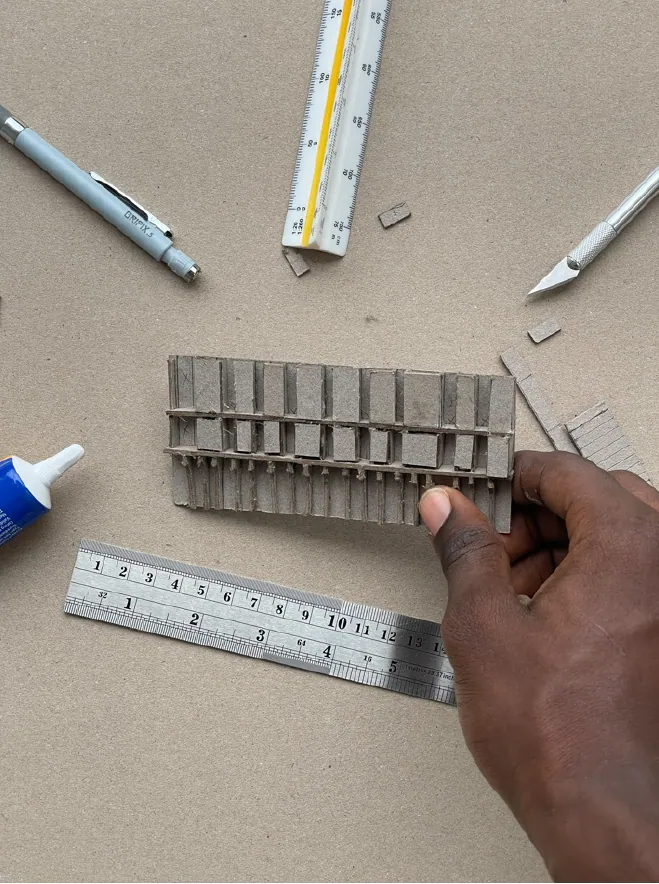
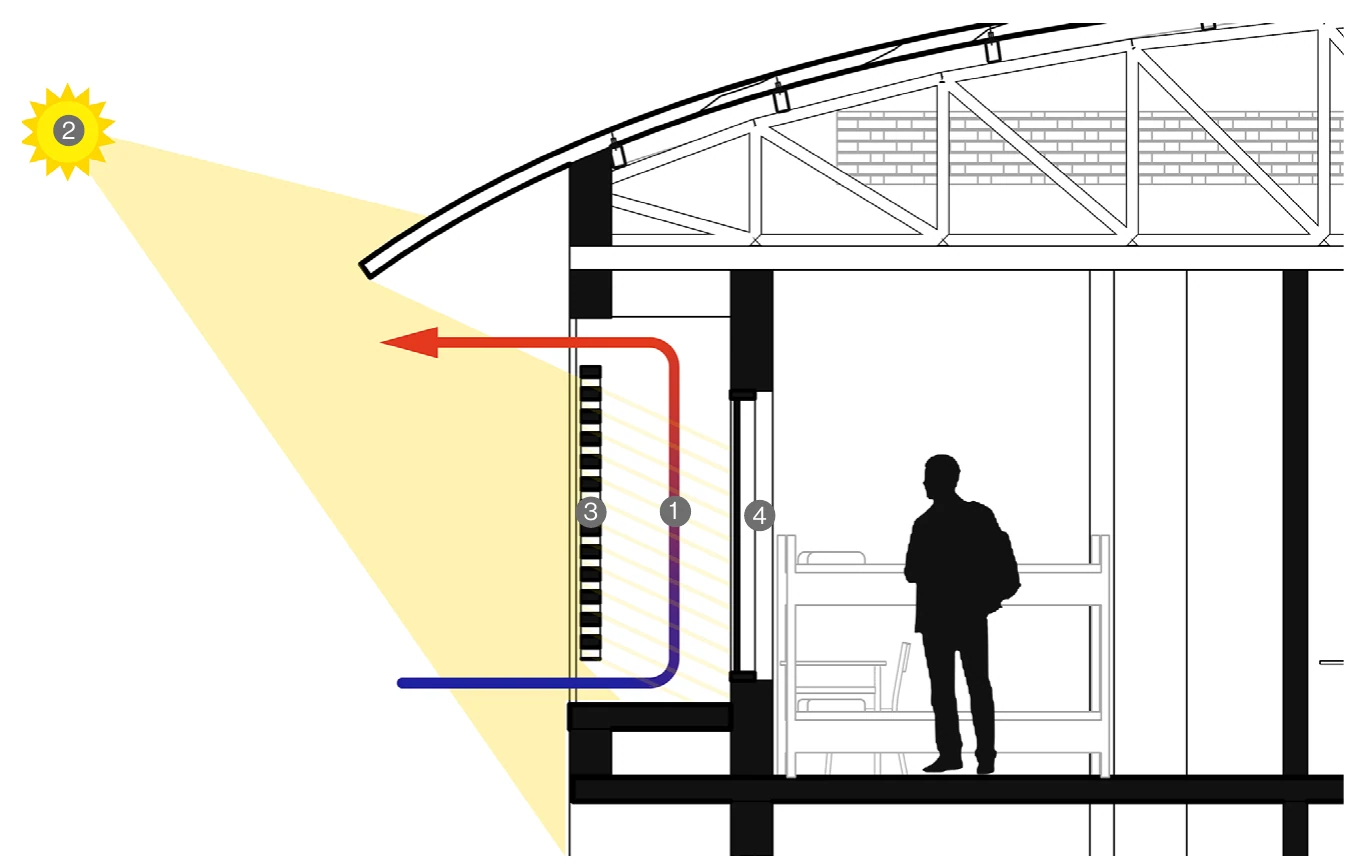
- A double-skin brick facade uses the stack effect to draw warm air away and lower room temperatures.
- Wide gable vents in the parapet walls prevent heat and moisture from building up under the roof.
Materials
The building draws on vernacular materials and vegetation native to Nigeria.
- Rammed earth walls
- Brick facade
- Bamboo wall skin
- Ceramic roof tiles
- African baobab trees
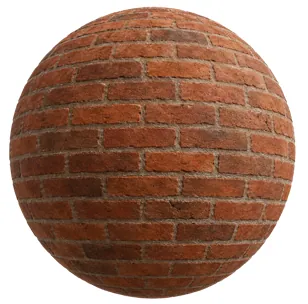 Red brick
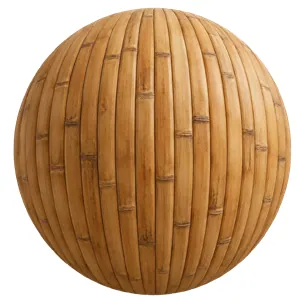 Bamboo
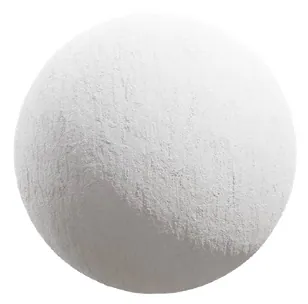 White stucco
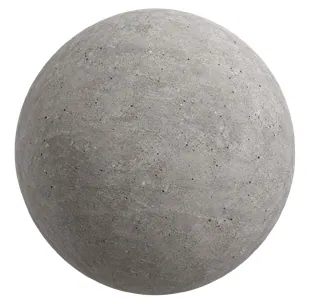 Light grey concrete
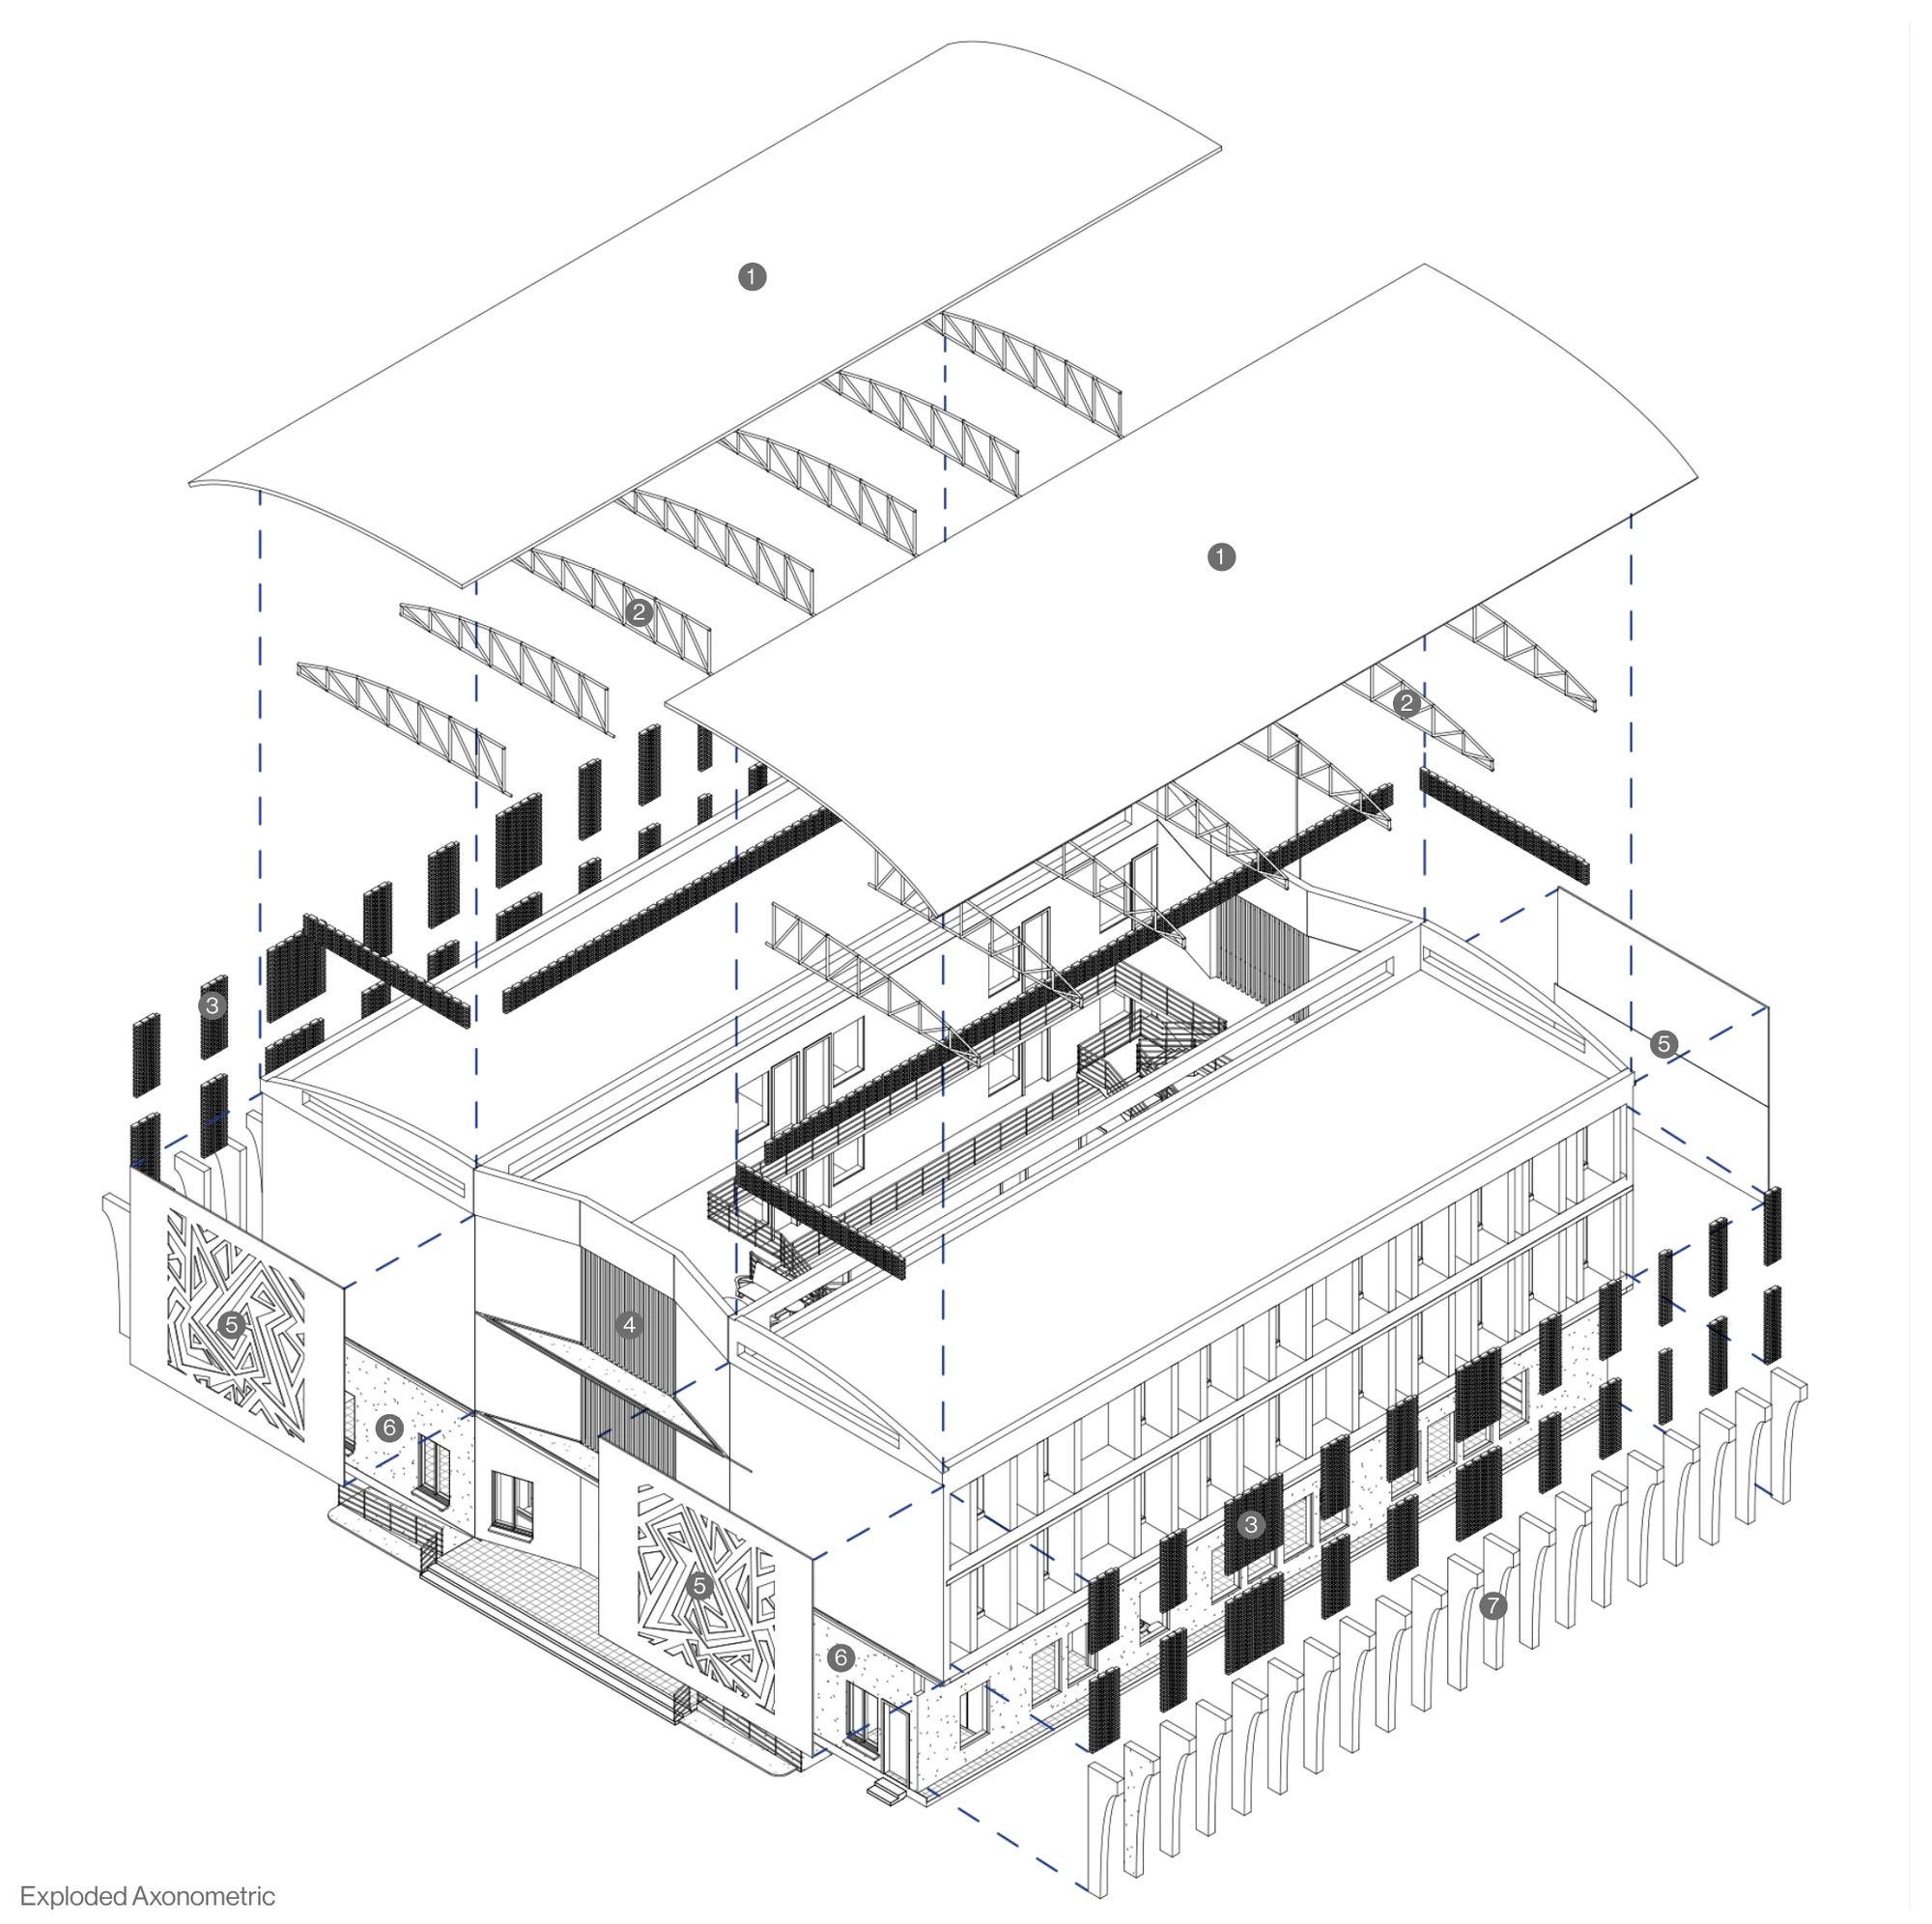
Building components
Roofing sheet
Galvanised corrugated steel sheets: a lightweight, easily replaceable roof covering.
Steel trusses
Galvanised RHS steel truss members, bolted with a steel seat plate on wall ties.
Brick facade skin
Exterior brick facade (225 × 65 mm) protecting the inner walls from direct sunlight.
Vertical aluminium bars
Anodised aluminium bars at 200 mm centres, finished with acrylic latex paint.
Contemporary African art wall
Cement board depicting contemporary African art, with a termite-treated timber finish.
Rammed earth walls
Compacted rammed earth base walls, stabilised with Portland cement.
RC wall supports
Reinforced concrete base wall supports at 300 mm centres.