Digital Commons
Tech hub interior redesign
Overview
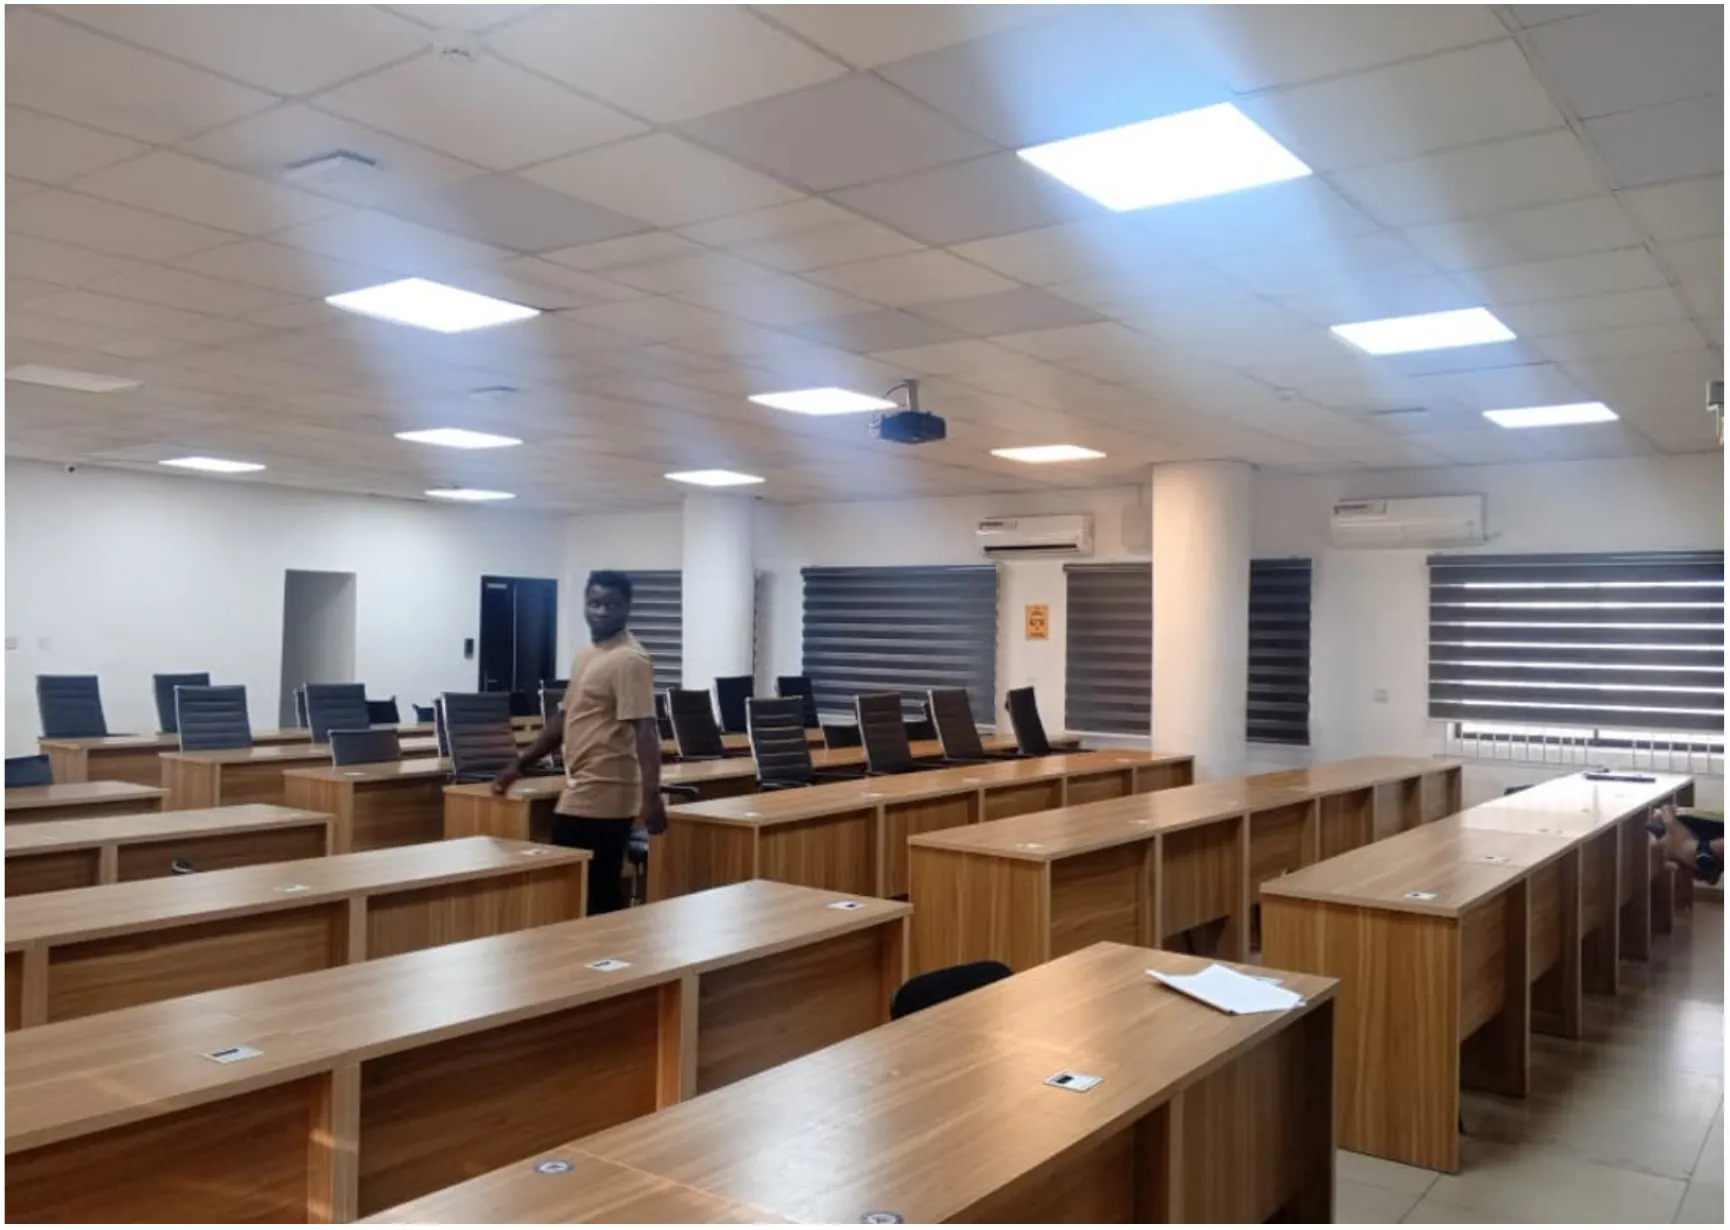
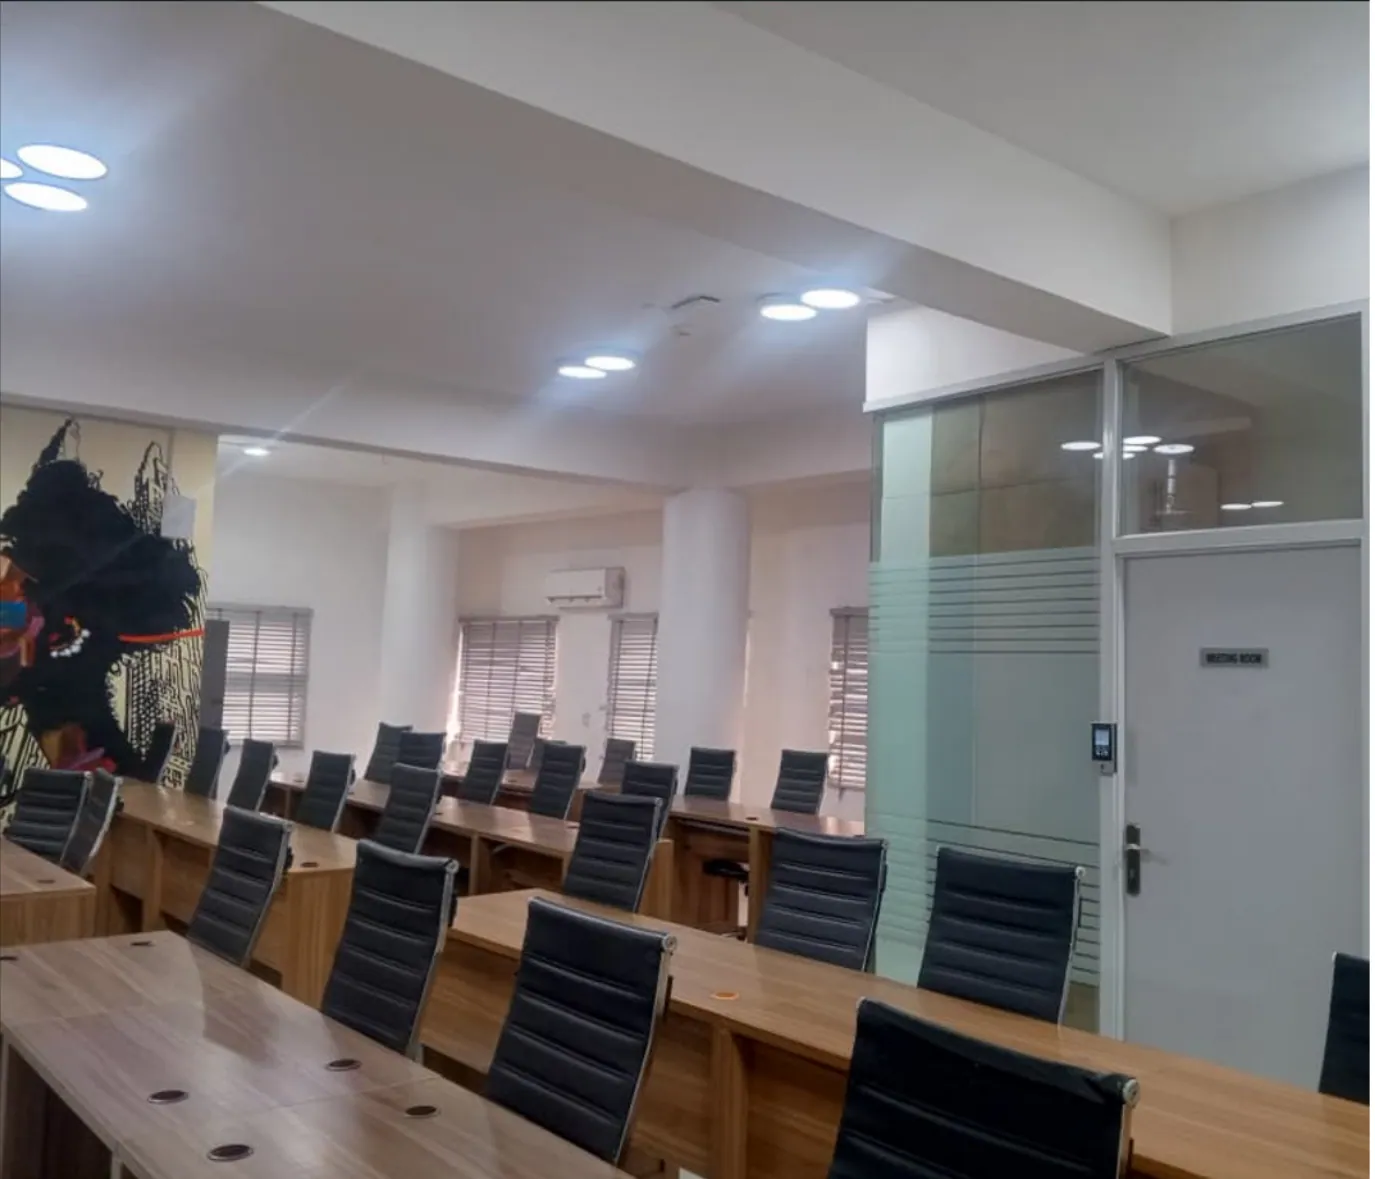
The project covers a complete upgrade of two active offices in Jibowu and Ikeja, Lagos, carried out without disrupting daily work. It began with site visits to map out improvements to desks, lighting, acoustics, bathrooms and reception areas.
Process
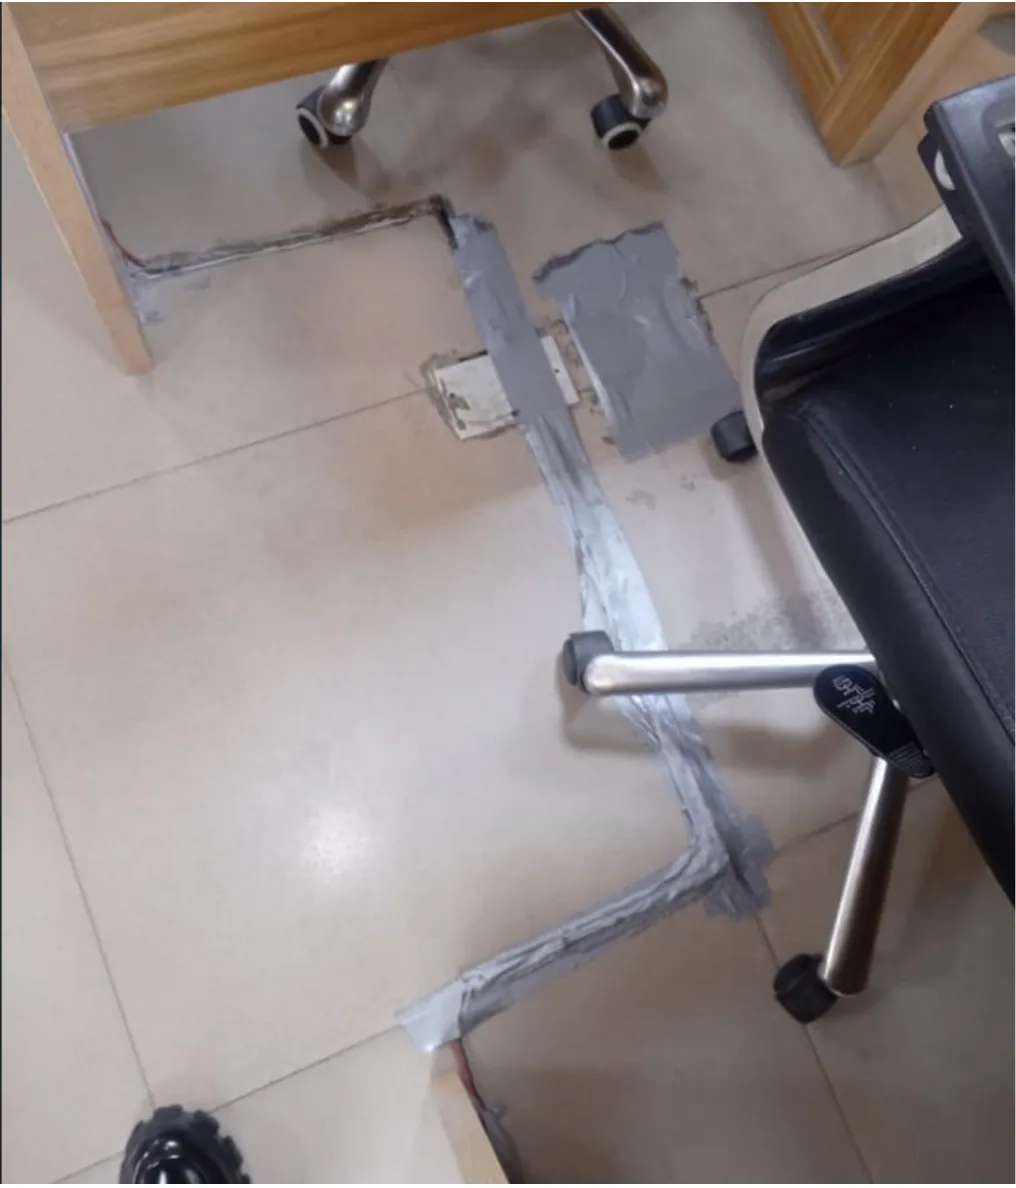
Site assessments and stakeholder consultations defined the interventions: workstation ergonomics, high-traffic flooring, acoustic window treatments, modern bathrooms, layered lighting and redesigned reception areas.
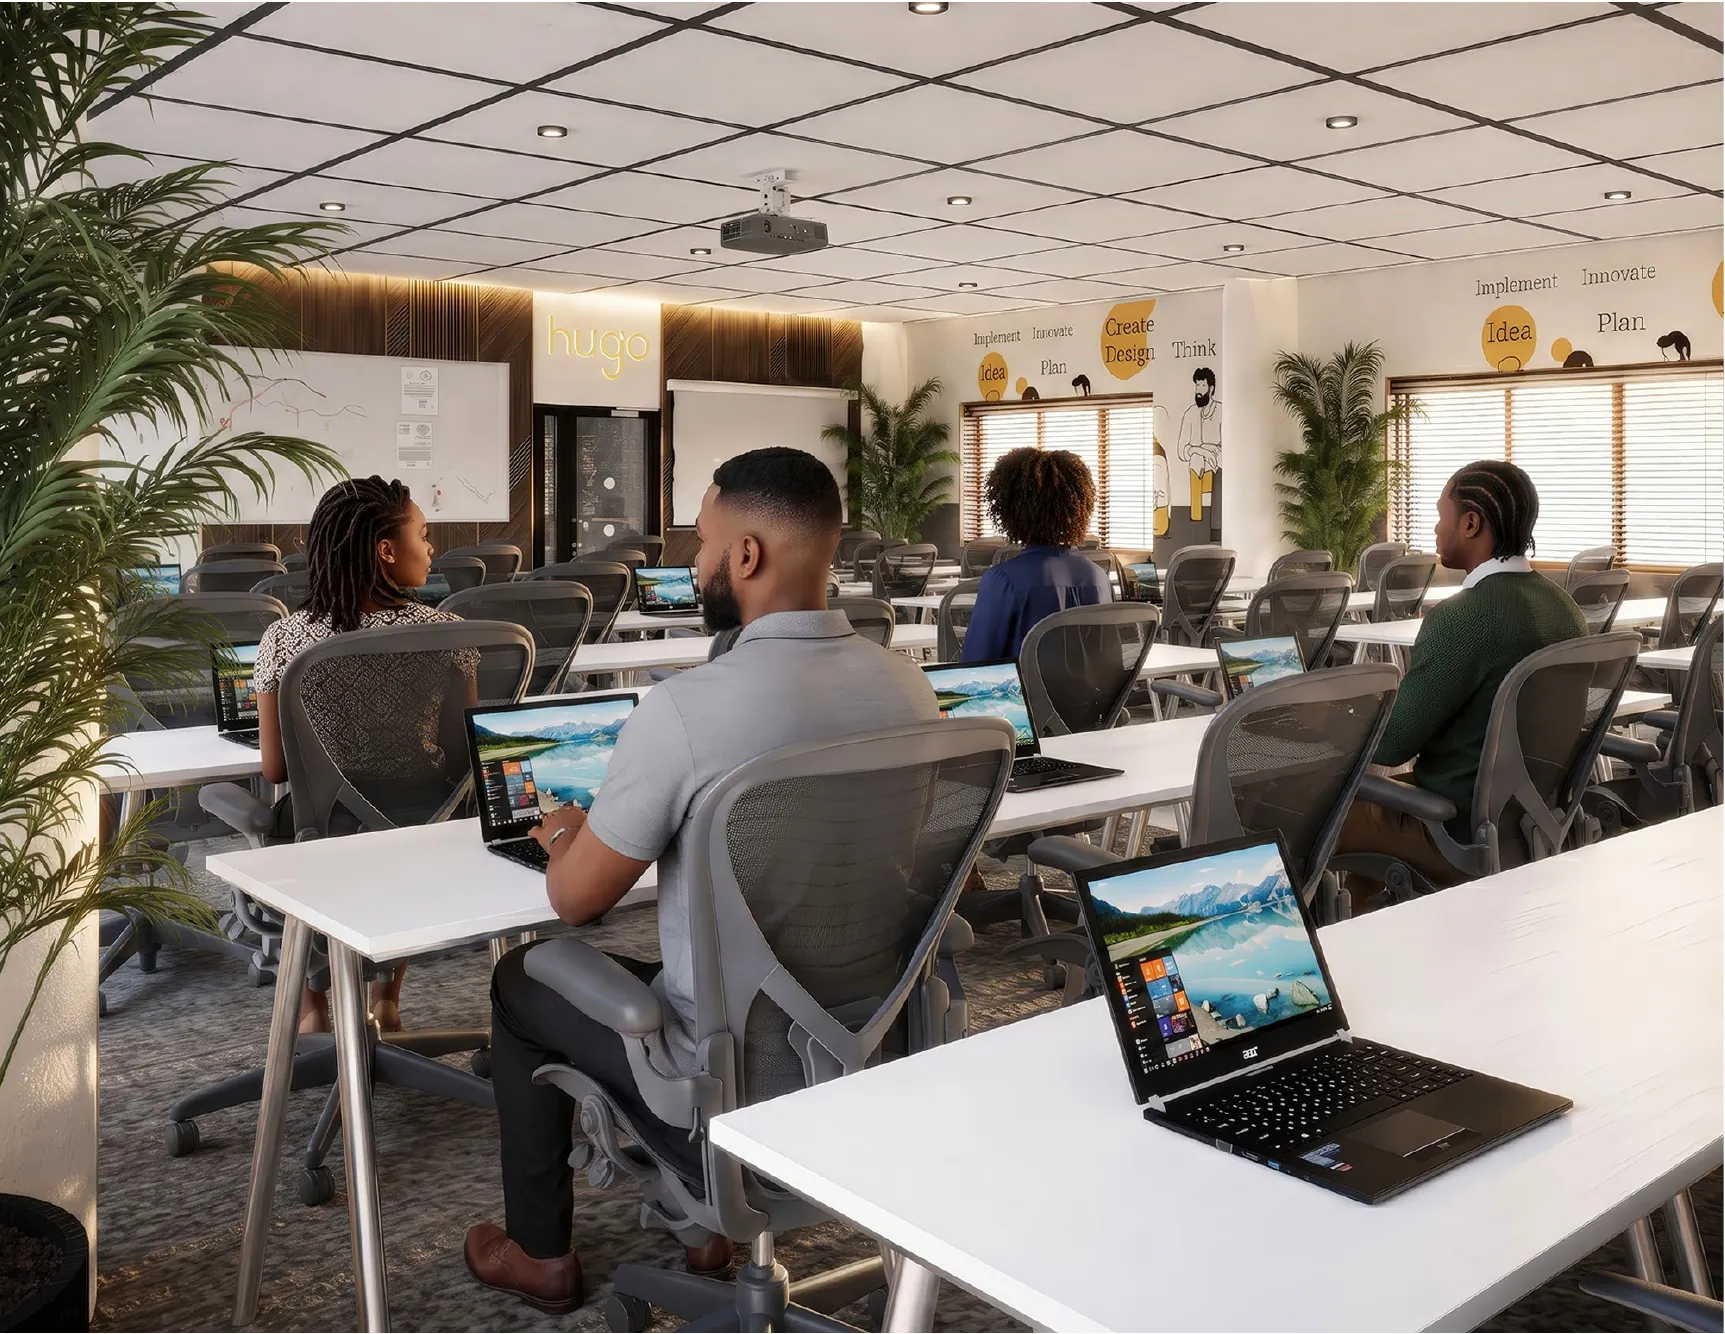
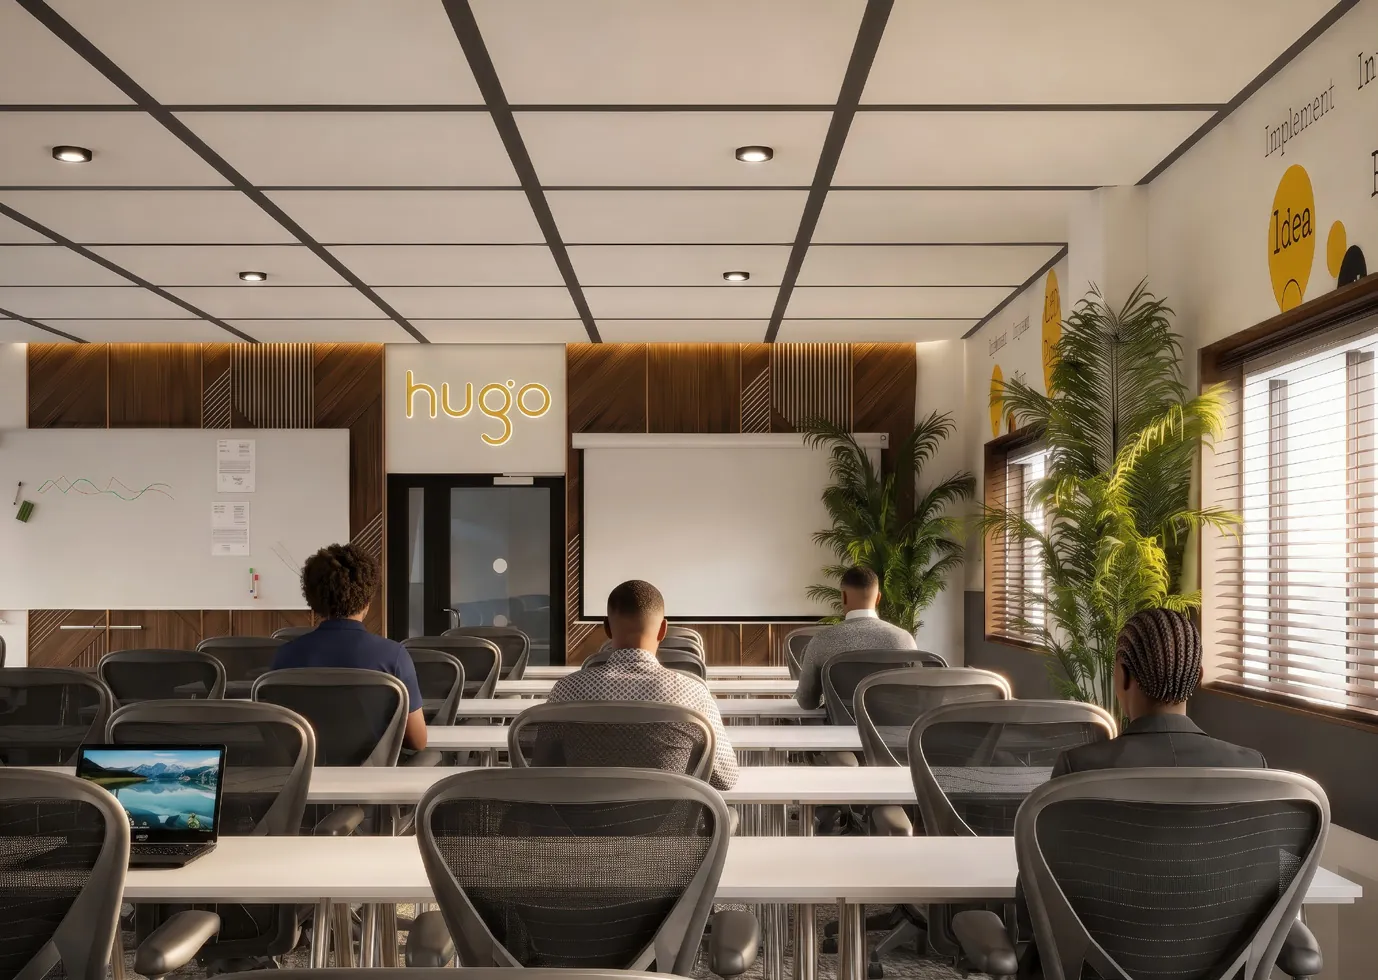
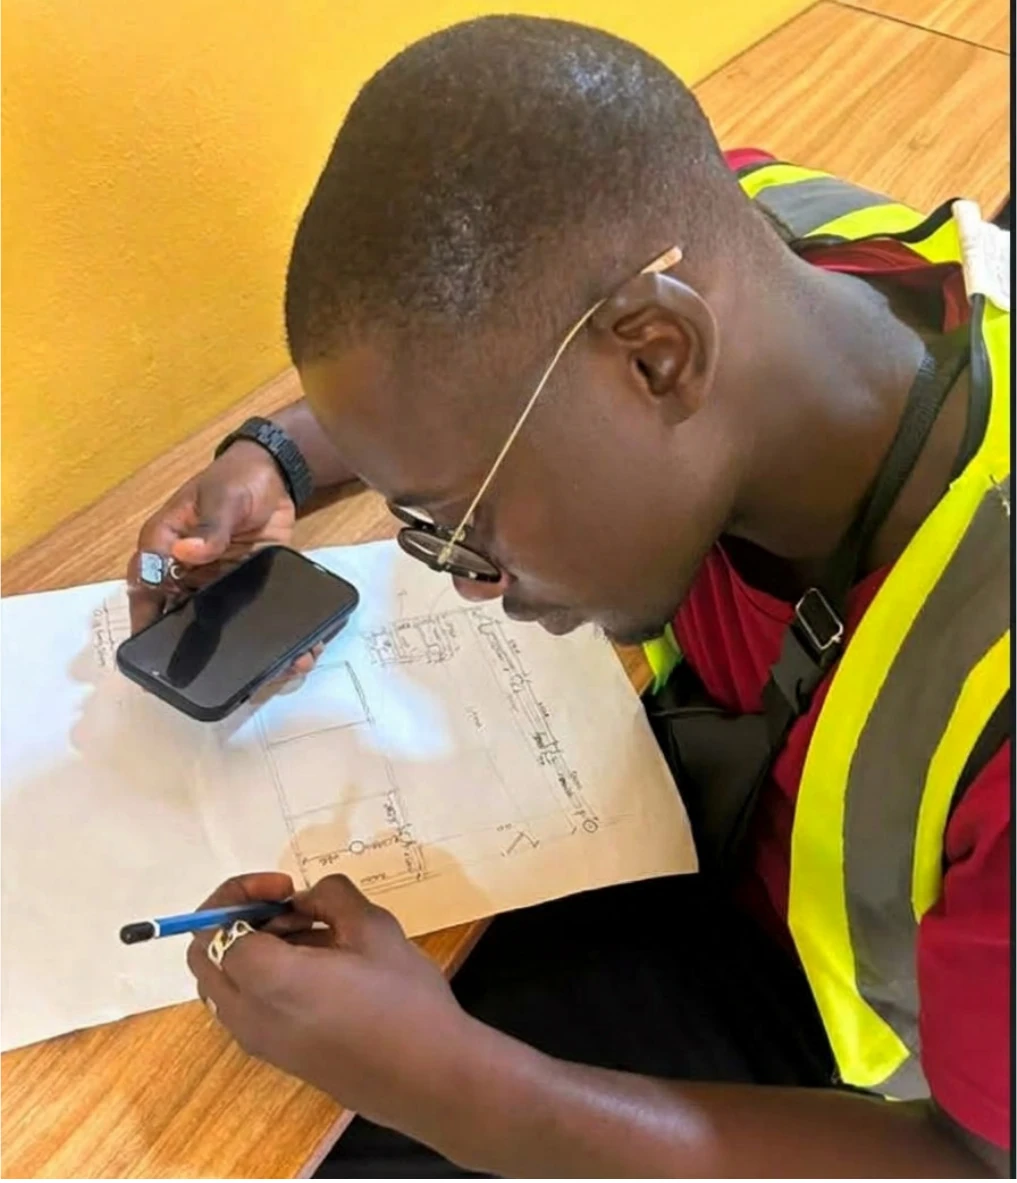
Realistic 3D renderings then let stakeholders review and approve the new look before construction started. During the build, the team managed budgets and visited the sites twice a week to keep contractors on track.
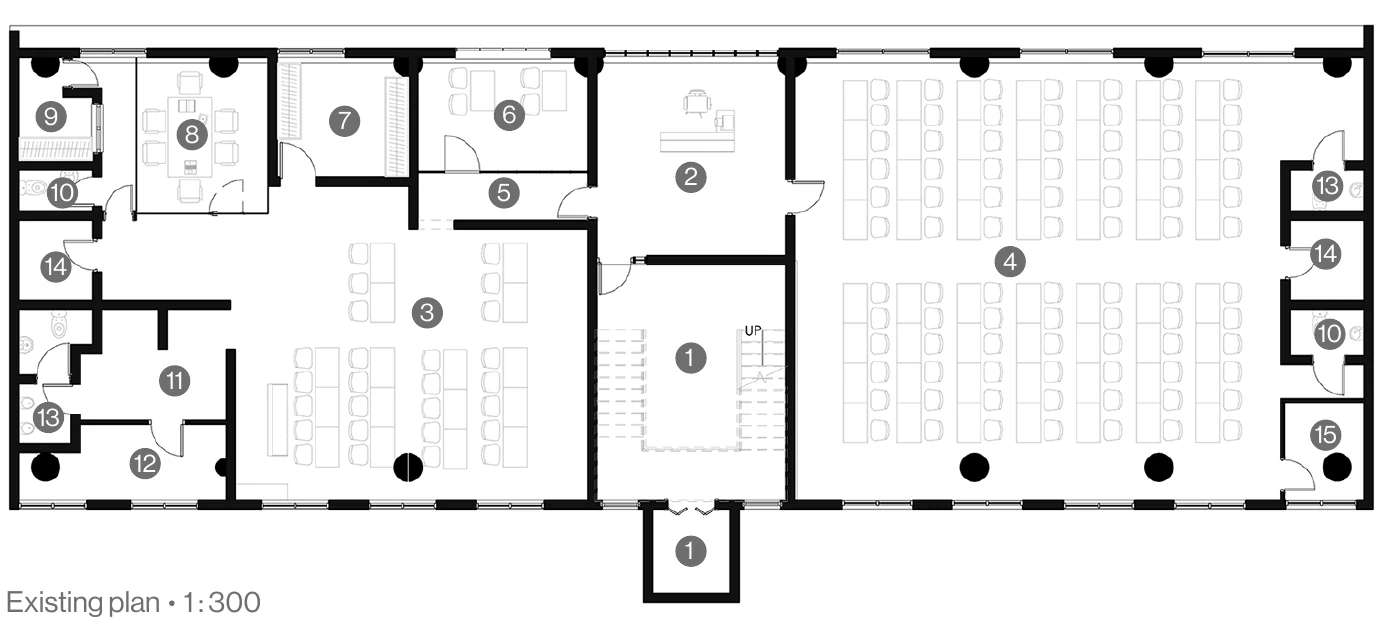
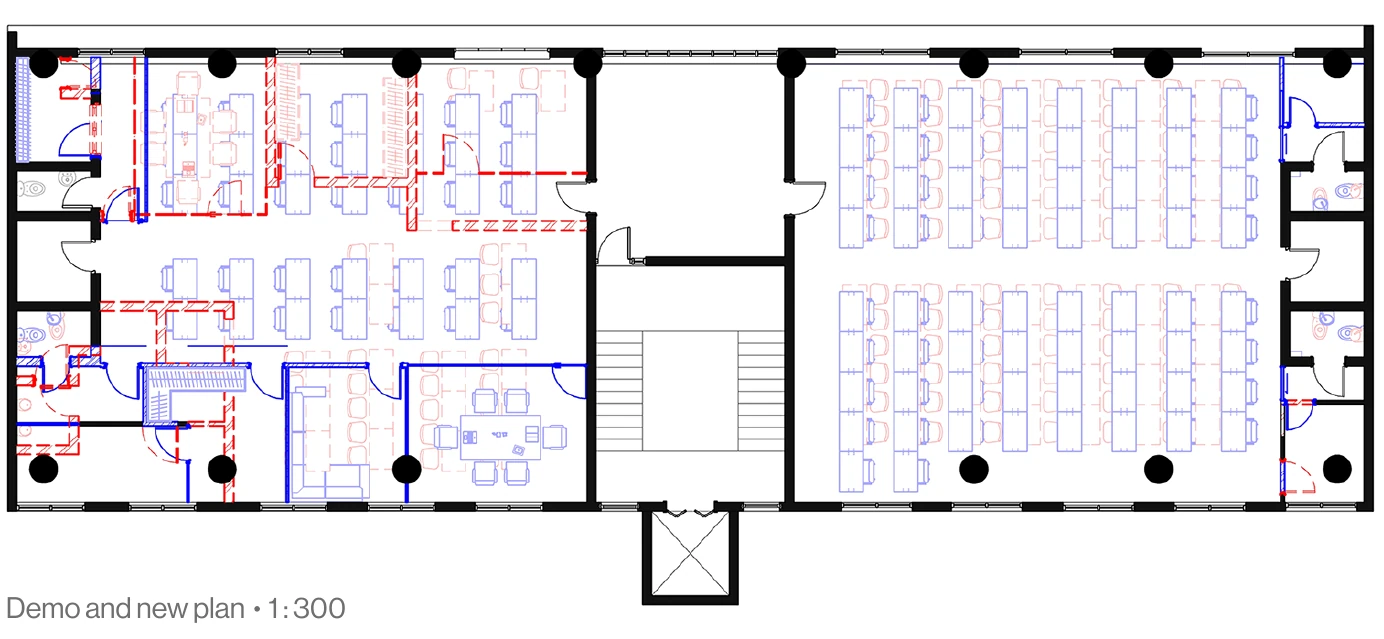
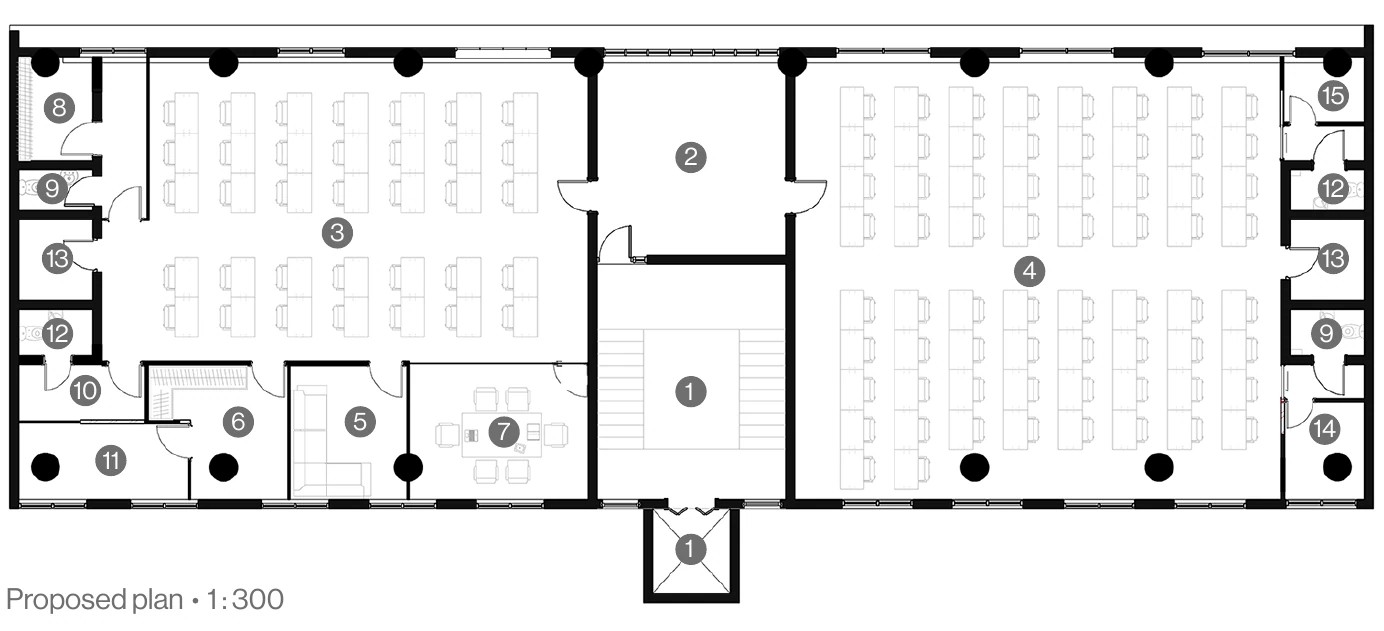
Proposed plan key
- Elevator & stair hall
- Reception
- Workstations (left wing)
- Workstations (right wing)
- Huddle room
- IT office
- Meeting room
- Store
- Female bathroom
- Lobby
- Inverter room
- Male bathroom
- Escape staircase
- Battery room
- Store