All work

Earth in Motion

A circular innovation and experience centre
Type
Innovation and experience centre
Context
International competition
Location
Lagos, Nigeria
Year
2026
Site
15,000 m²
Role
Team leader, designer and visualiser
Team
With Afolabi Abdulmuiz and Olaniyi Nasirudeen
Categories
Cultural & public, Competitions
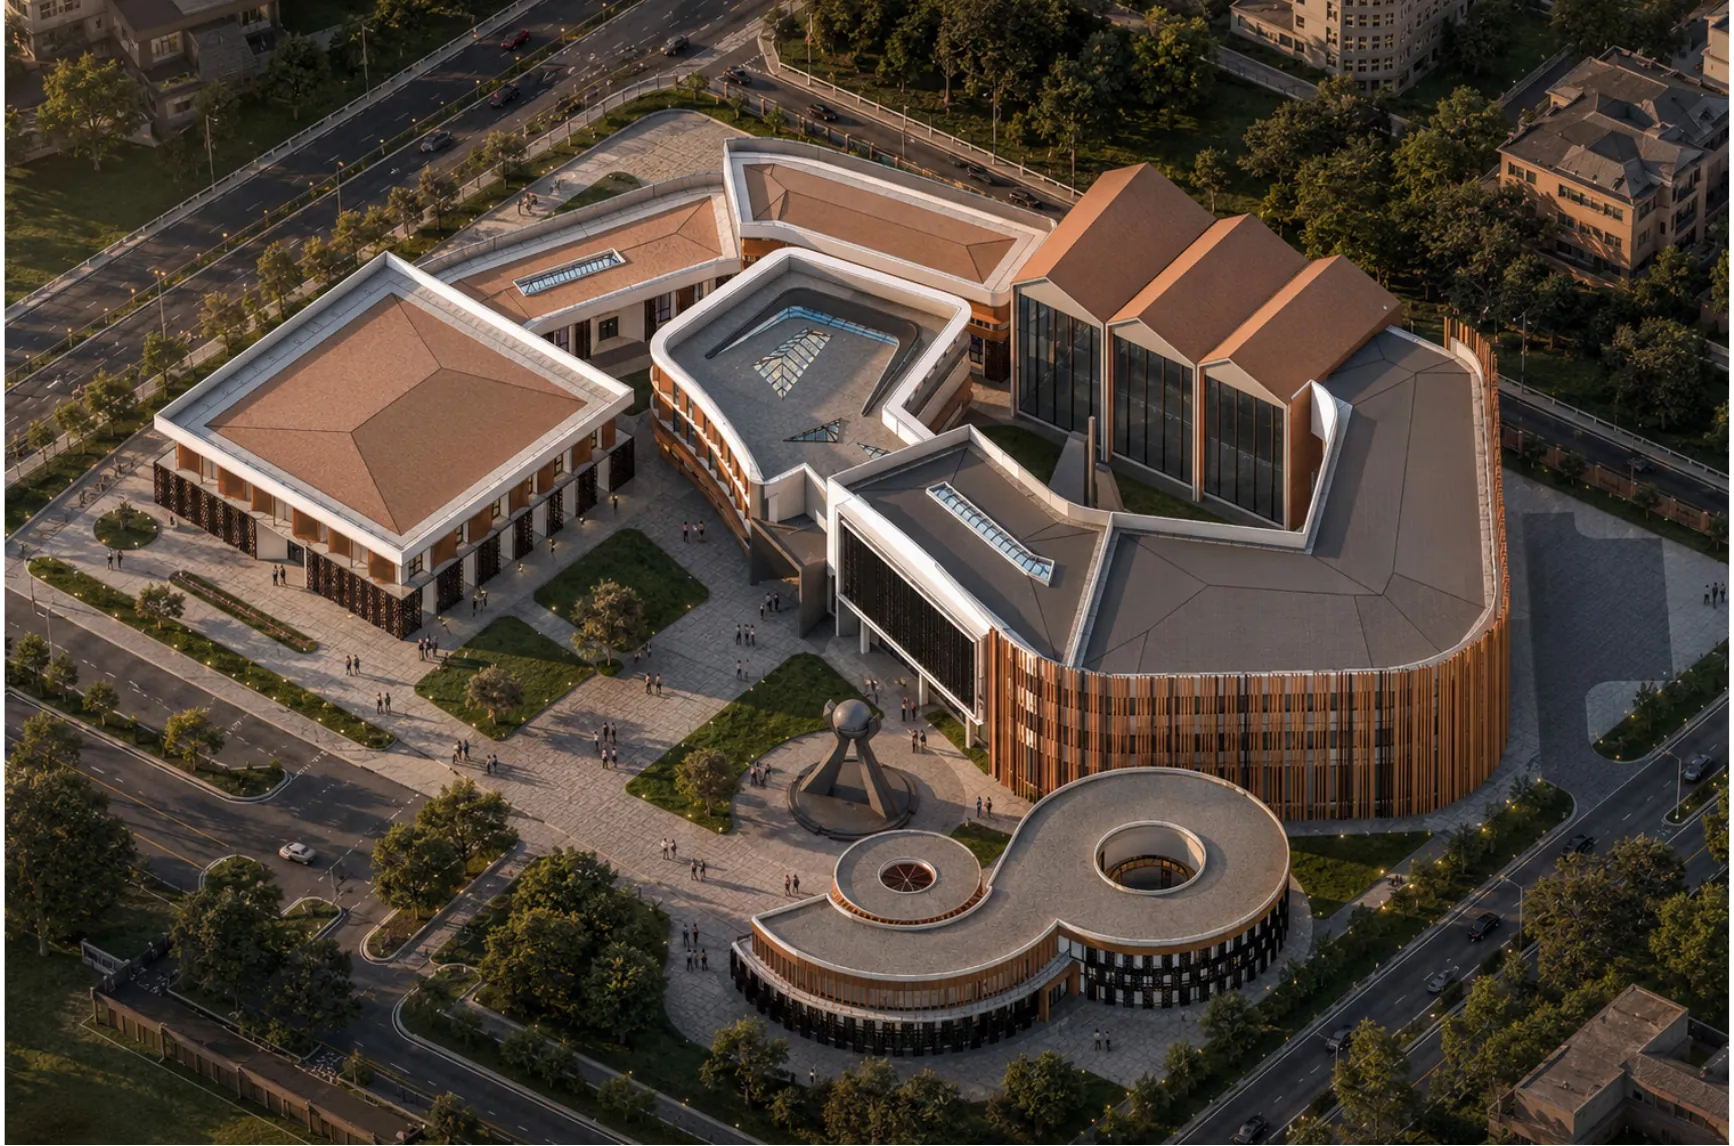
Rendered aerial view of the three buildings, with pitched terracotta roofs, a curved timber-clad block and a figure-of-eight pavilion

Overview

Earth in Motion responds to the need for more sustainable and energy-efficient buildings in Nigeria by bringing innovation, community and cultural identity together in one shared place.

The project is shaped around the idea of continuous energy flow, guiding visitors through a smooth sequence of different experiences.

First sketch

The preliminary concept sketch already sets out the circular arrival point, the energy beacon and the sweep of buildings that wrap around it.
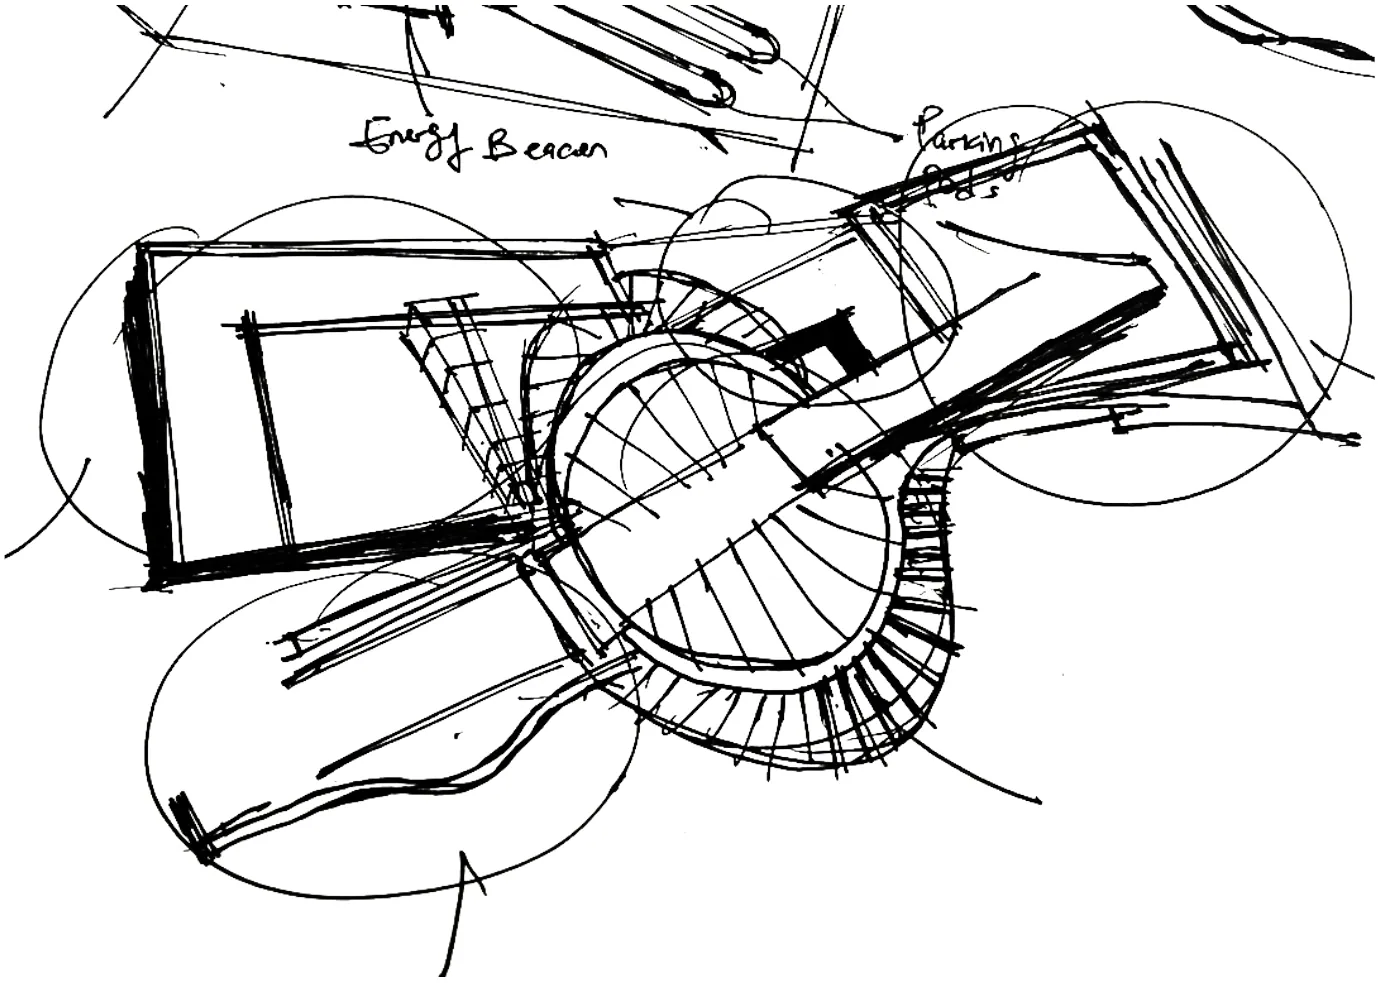
Loose ink concept sketch of the site plan, showing a circular centrepiece linking rectangular buildings, annotated ‘Energy beacon’ and ‘Parking’
Preliminary concept sketch

Reading the site

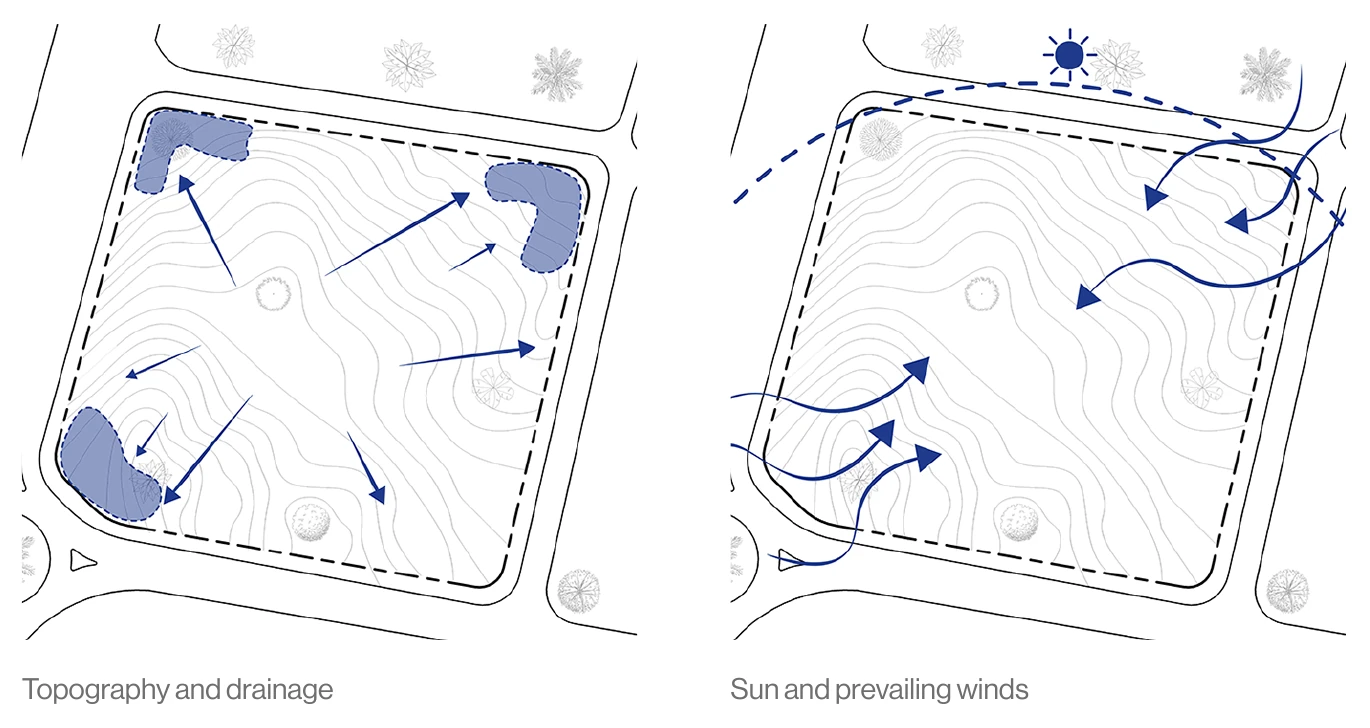
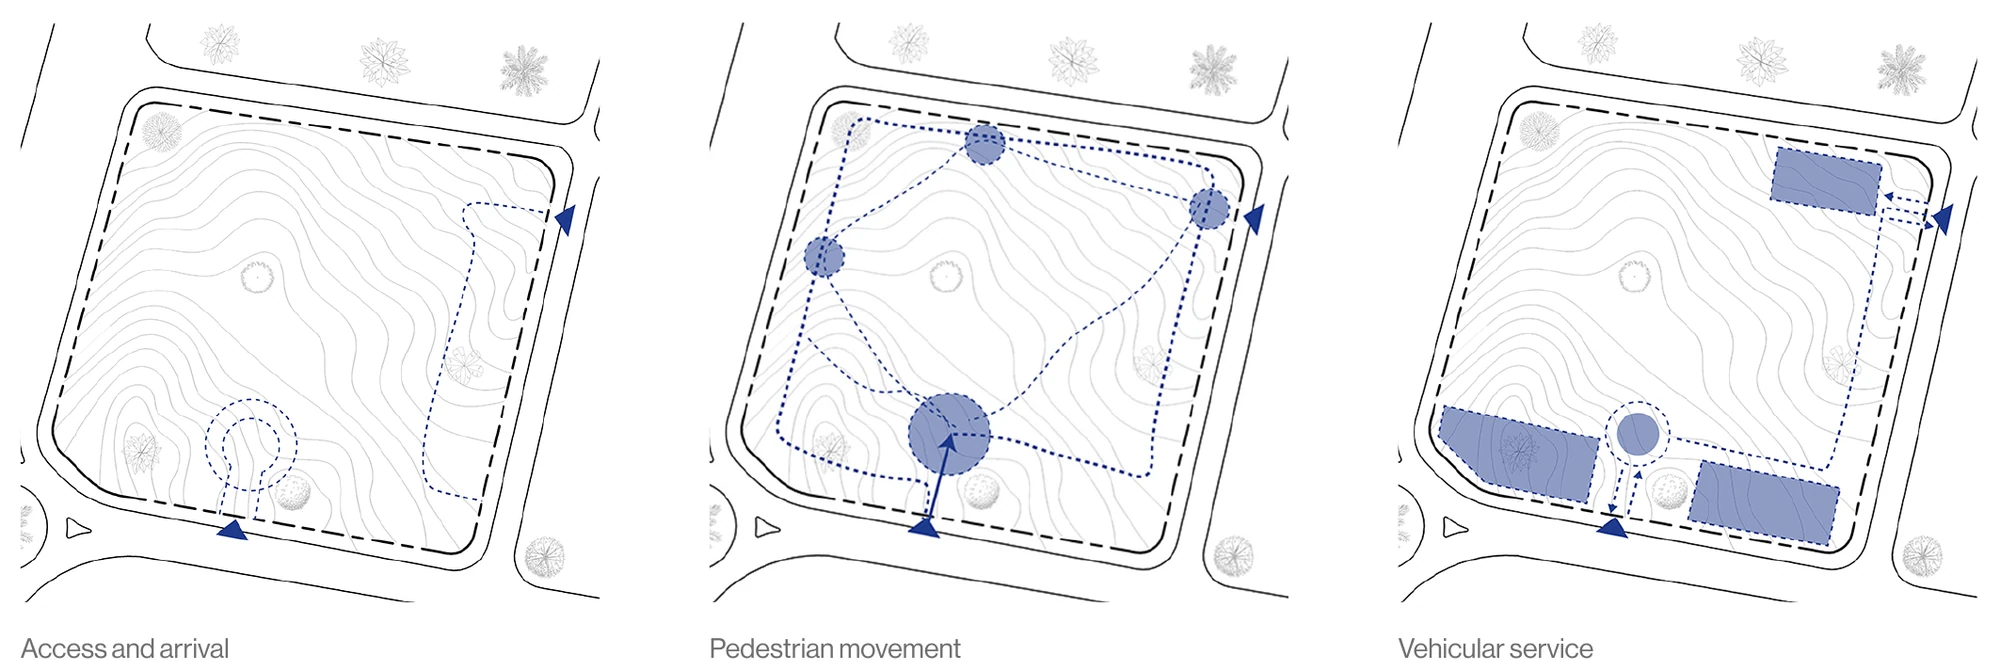
The 15,000 m² site is bounded by Logbo Road, James Williams Road and Highbridge Road. Its sloping topography and exposure called for careful shading, easy access, proper drainage and an efficient use of land.
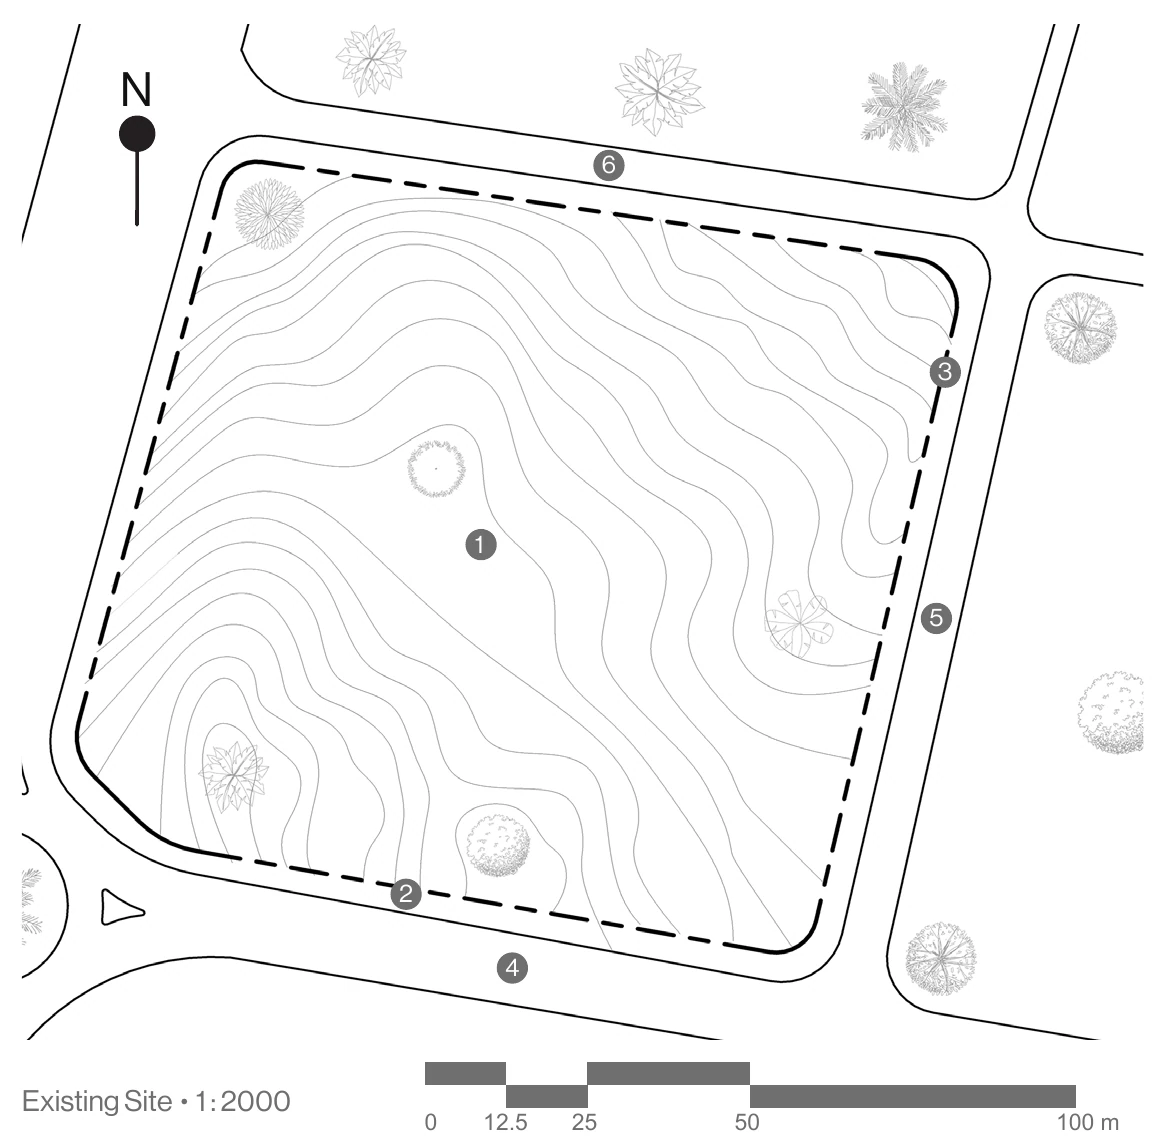
Existing site plan with contour lines, the site boundary, main and service access points and the three surrounding roads
Existing site · 1:2000

Site key

  1. Site area
  2. Main access
  3. Service access
  4. Logbo Road
  5. James Williams Road
  6. Highbridge Road
Two site diagrams: arrows showing surface water draining to low points, and the sun path with prevailing winds
Topography and drainage · Sun and prevailing winds
Three site diagrams showing vehicle arrival, pedestrian routes between nodes, and service vehicle access to parking
Access and arrival · Pedestrian movement · Vehicular service

Concept and massing

The concept reimagines energy architecture as a continuous flow between people, climate, material and experience. The layout comprises three buildings: the Discovery building, the Education building and the Administration building.

The massing was developed by creating and removing volumes from a continuous form, then wrapping the result in exterior shading.
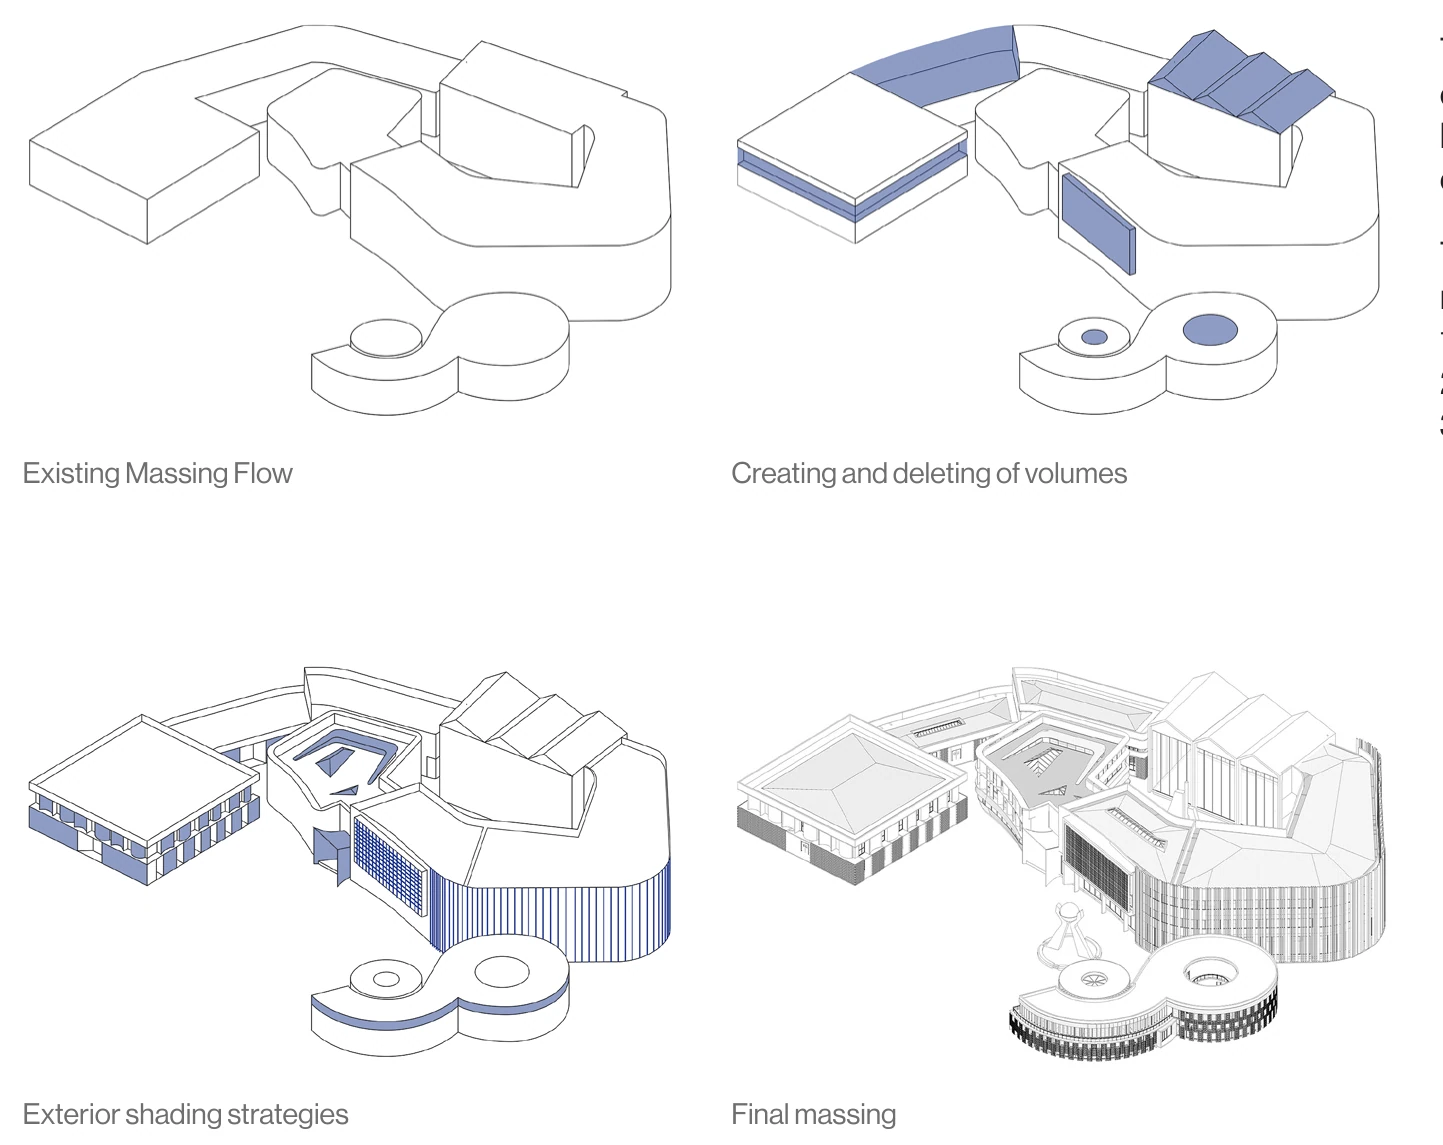
Four axonometric massing diagrams: existing massing flow, creating and deleting volumes, exterior shading strategies and final massing
Massing studies
Rendered aerial view of the complex and its landscaped plaza within the surrounding neighbourhood
Aerial view

Materials

Earthy, sustainable and readily available materials were selected for the project.

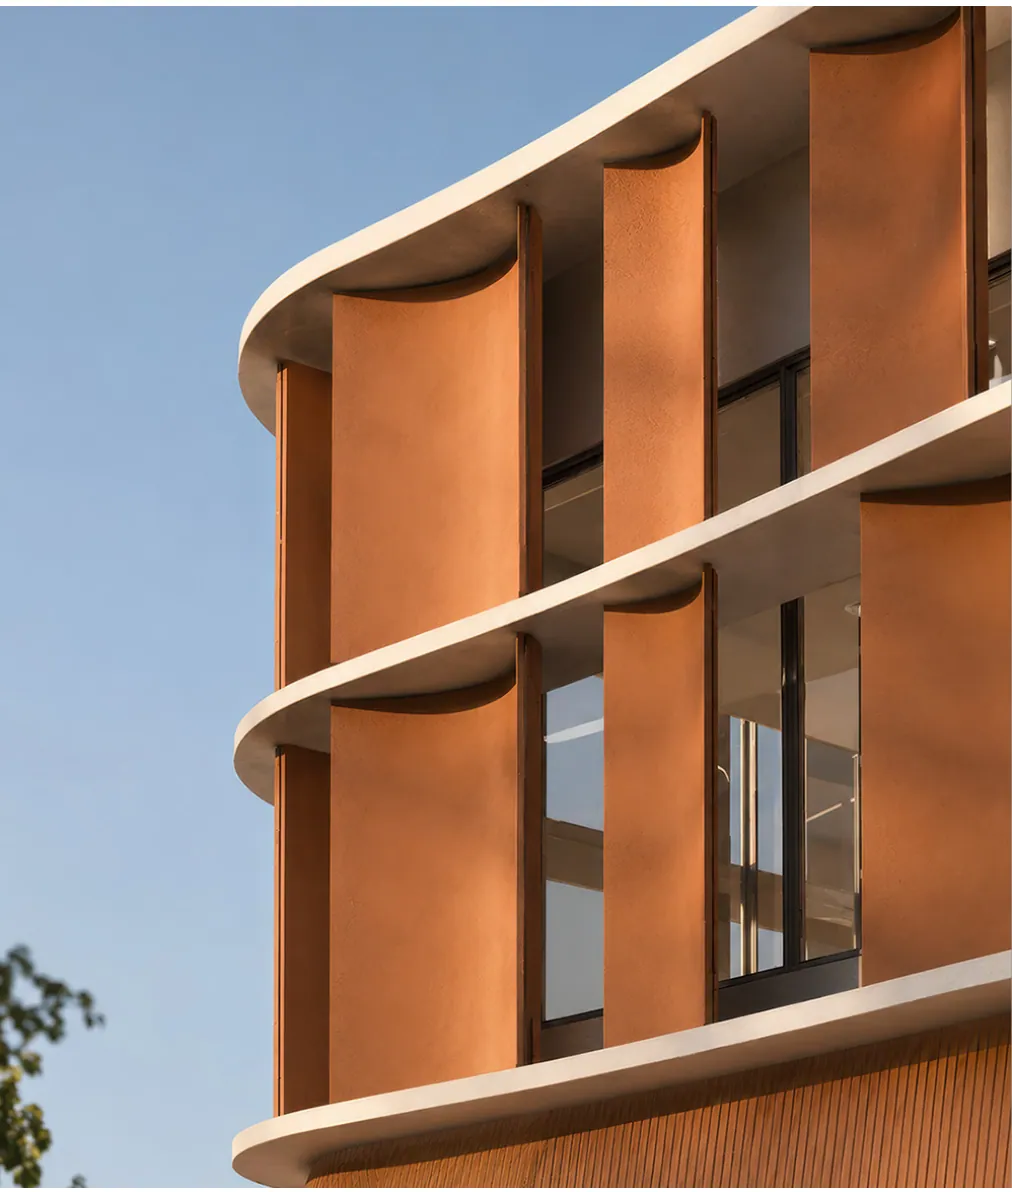
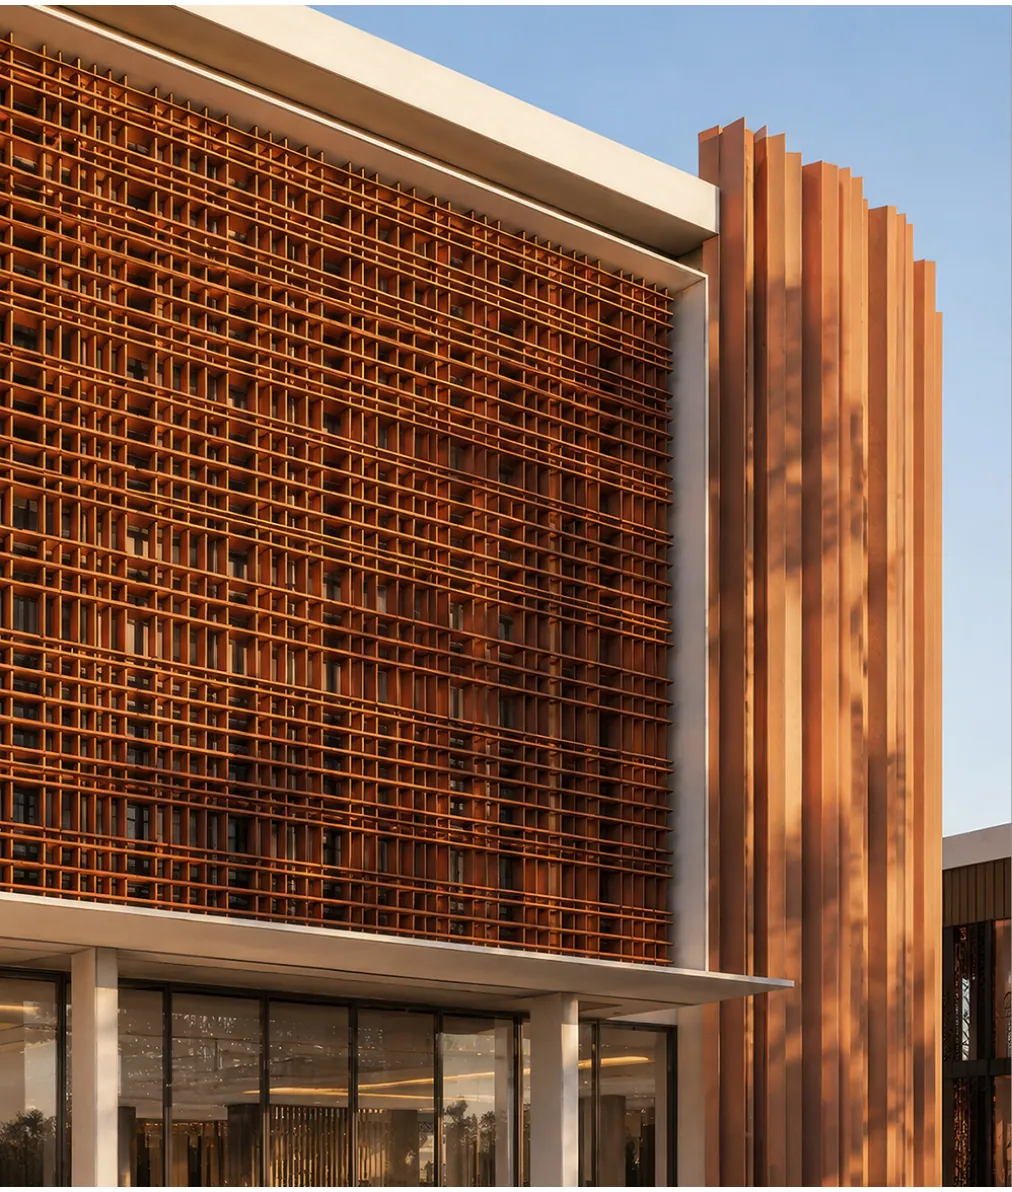
  • Terracotta clay for fins, frames and other shading devices
  • White stucco for the primary walls
  • Natural timber for screens, louvres and soffits
  • Exposed concrete for the entrance facade walls

  • Terracotta
  • White stucco
  • Timber
  • Exposed concrete
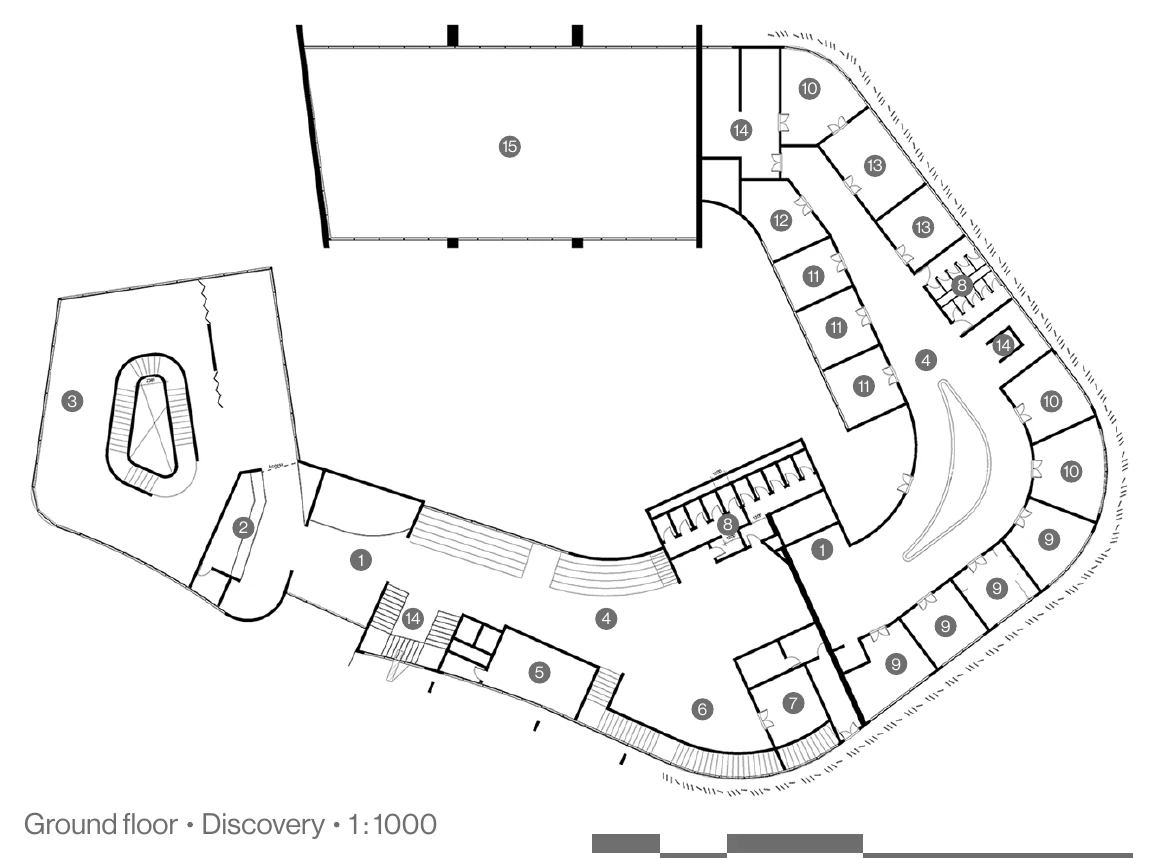
Ground floor plan of the Discovery building, a curved block of laboratories and workshops wrapped around an exhibition hallway
Discovery building, ground floor · 1:1000

Plan key

  1. Reception
  2. Ticketing
  3. Exhibition gallery
  4. Hallway
  5. Cafe
  6. Collaboration zone
  7. Lounge & servery
  8. Restrooms
  9. Laboratories
  10. Storage & maintenance
  11. Testing room
  12. Raw material store
  13. Workshops
  14. Stairs & elevator
  15. Energy farm
Approach elevation of the Discovery building, with a lattice-screened block beside a long facade of vertical fins
Discovery building, approach elevation · 1:1000
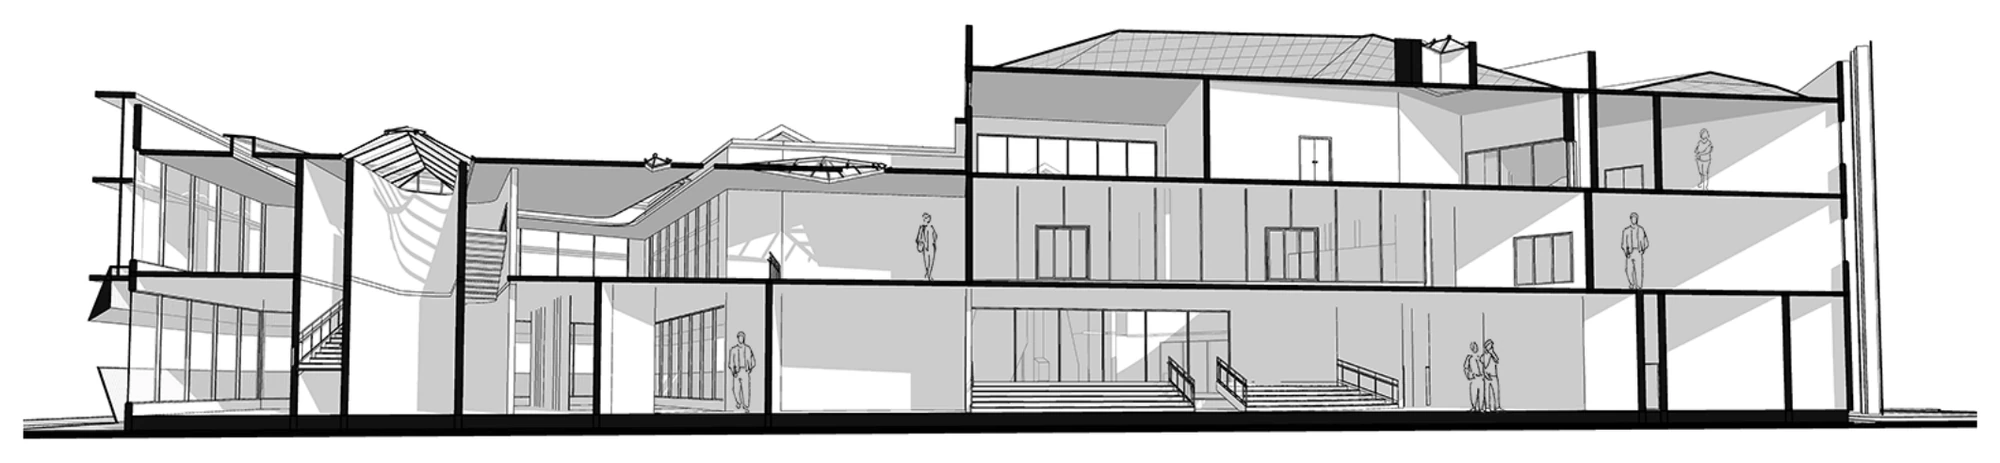
Section perspective through the Discovery building showing double-height spaces, stairs and figures for scale
Discovery building, section perspective
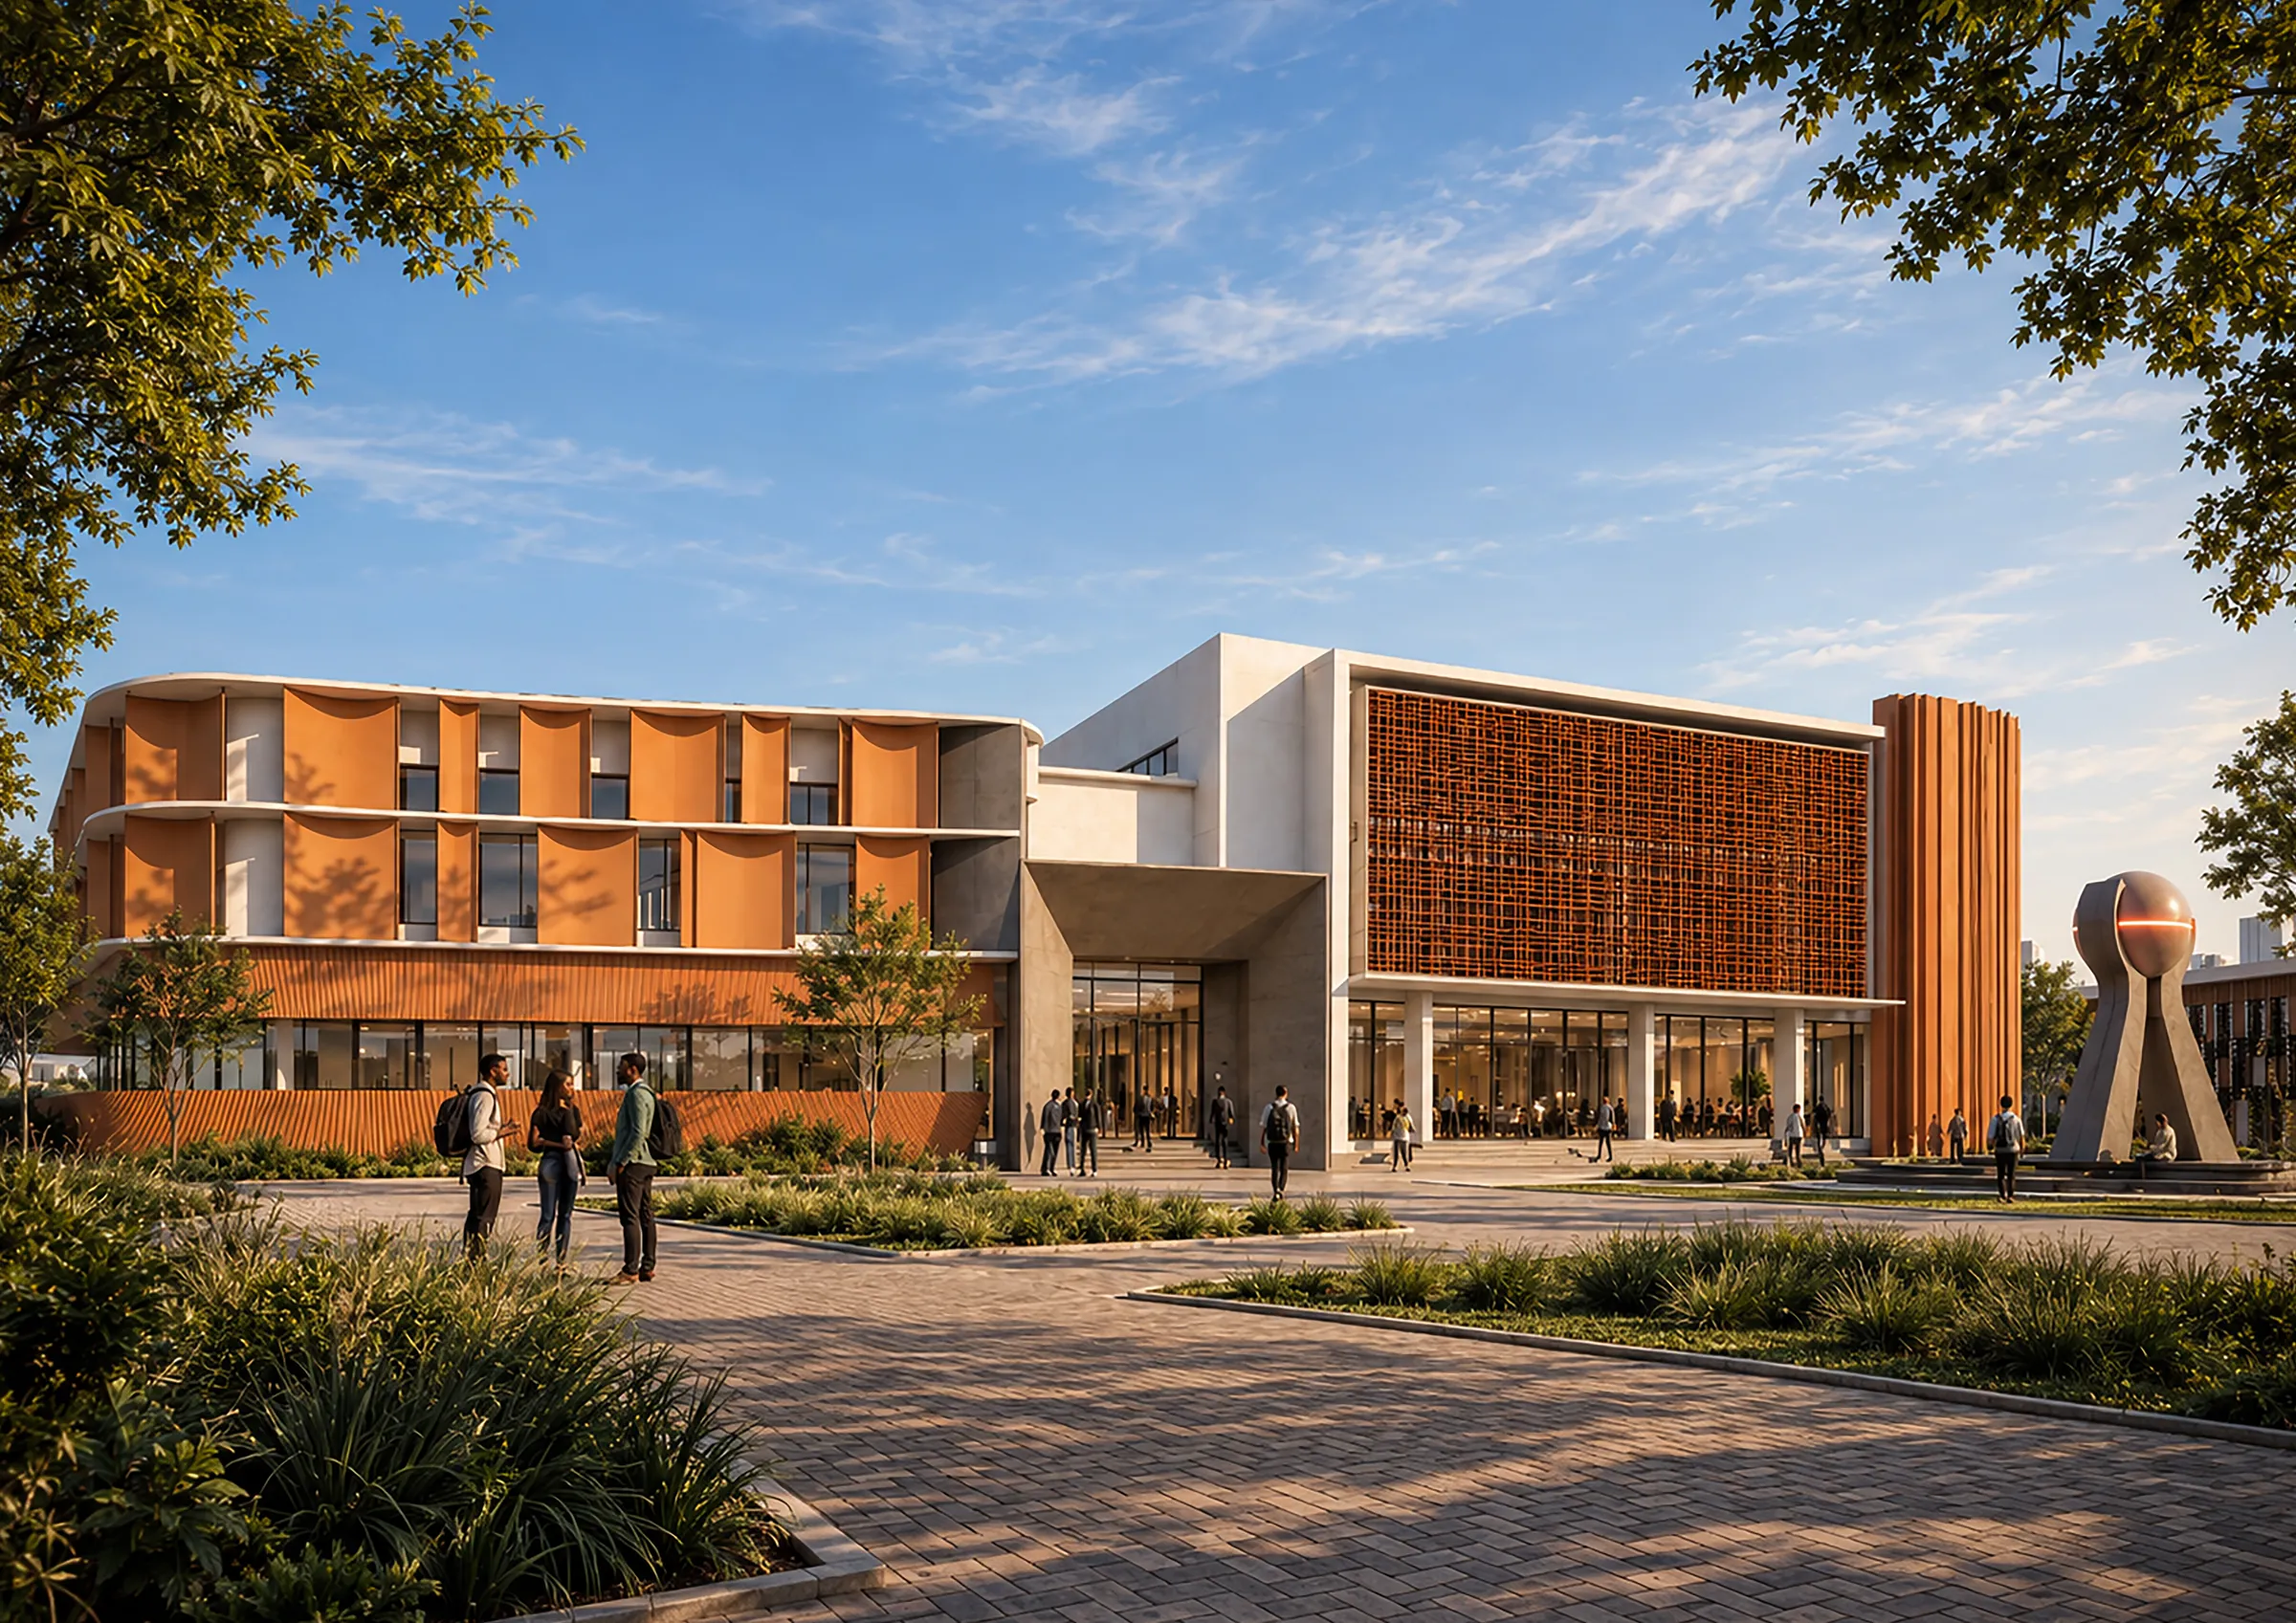
Rendered entrance plaza in evening light: the Discovery building with curved terracotta screens on the left, a concrete entrance portal, a terracotta lattice facade with vertical fins, and the spherical energy beacon sculpture on the right
Discovery building, entrance plaza and energy beacon

Contact

Have a project, collaboration or opportunity in mind?